• Home
  • Architecture
  • Commercials
  • Services
  • Magazine
  • Contact
  • About

Architectural photography

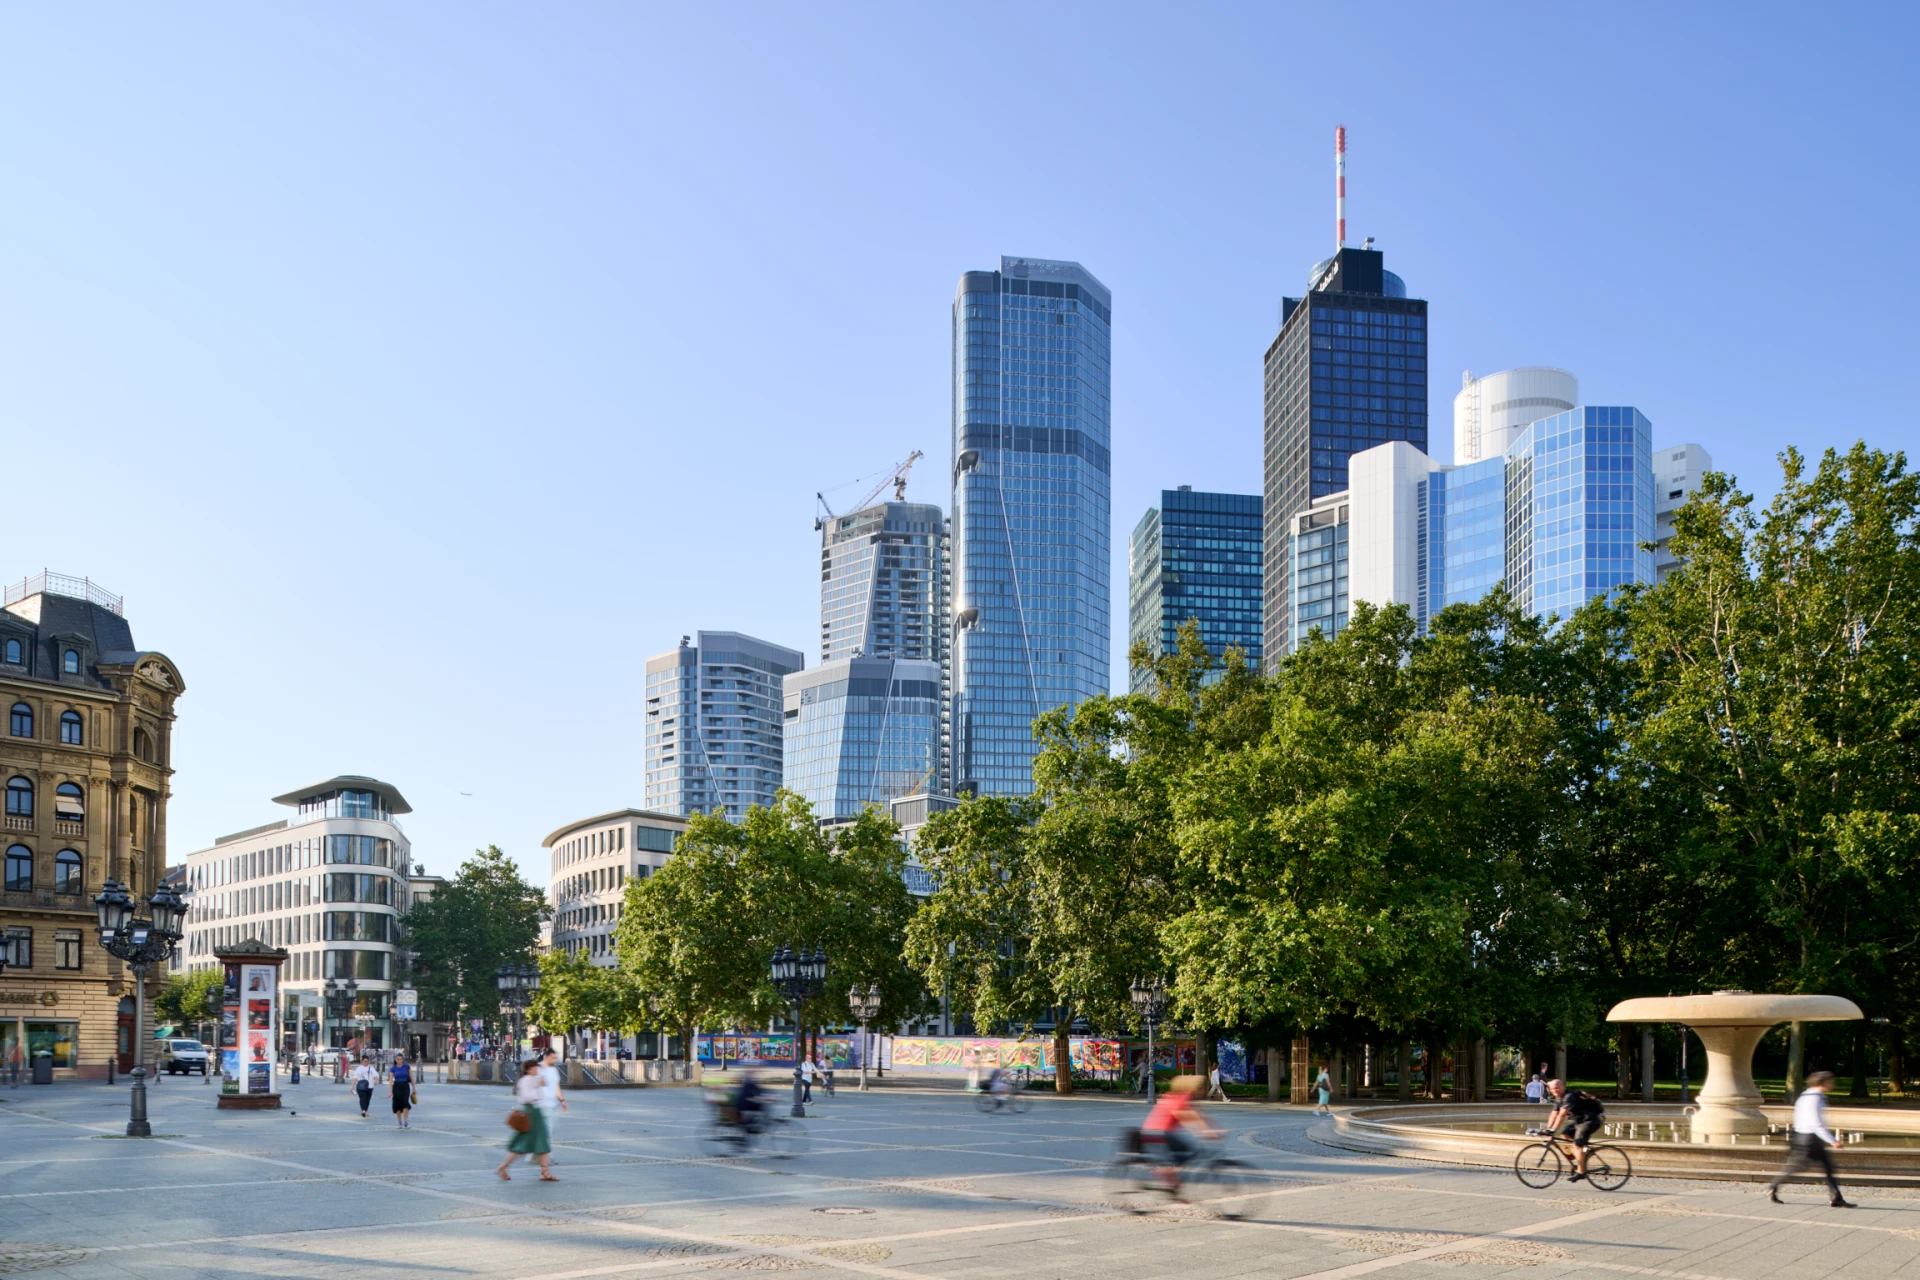
Skyline with the towers of FOUR Frankfurt above Opernplatz, cyclists and people FOUR Frankfurt
Museum Reinhard Ernst in its urban setting, seen from a footpath past hedges and residential buildings, Wiesbaden Reinhard Ernst Museum
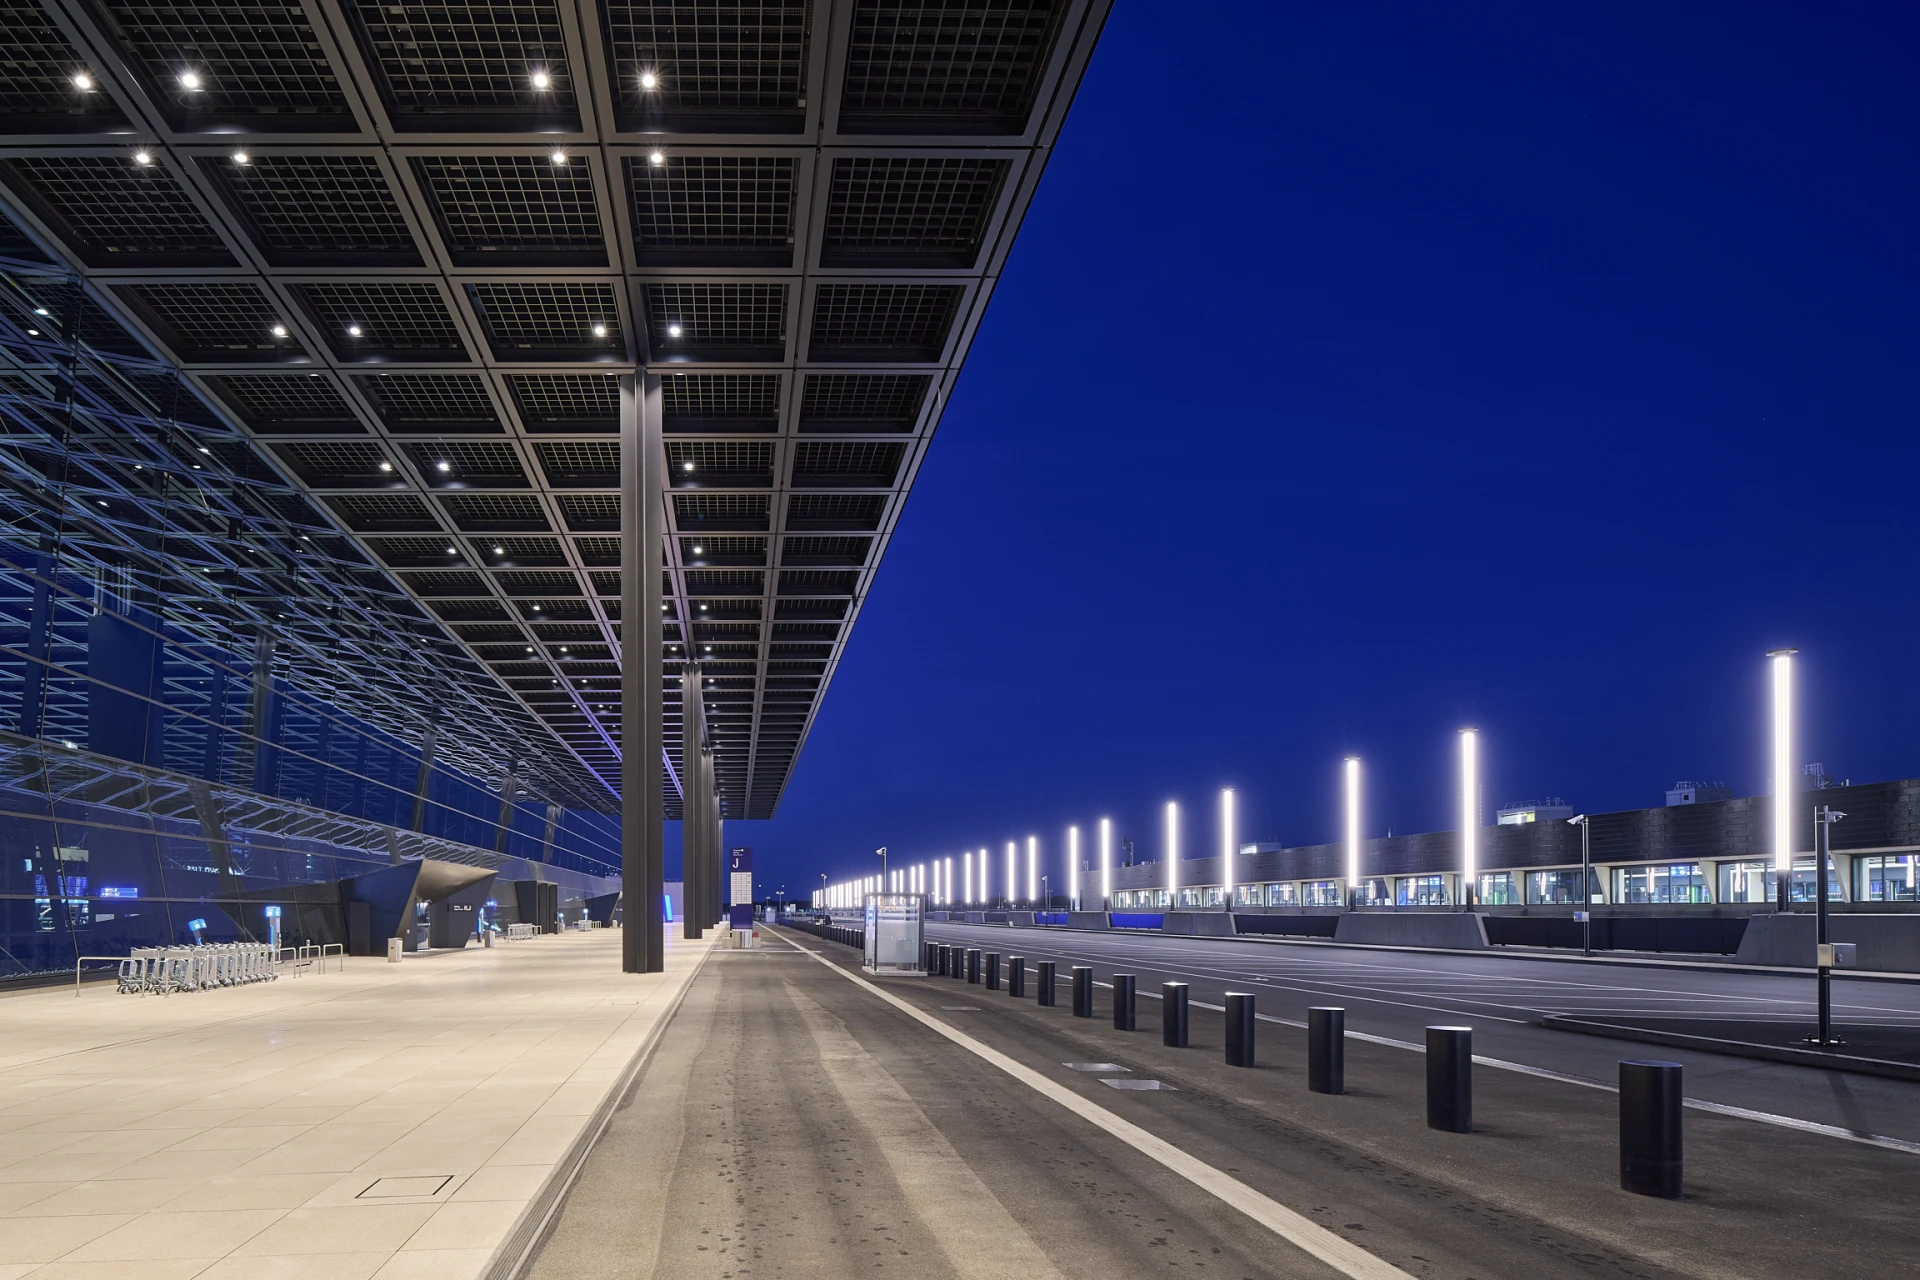
Drop-off level of Terminal 3 at Frankfurt Airport at night with a row of light columns, Castaldi Lighting Light Installation at FRA Terminal 3
Counter with roasted coffee shelf, green tiles and timber gallery, Kaffeemacher:innen, Basel SBB railway station Kaffeemacher:innen Train Station Café
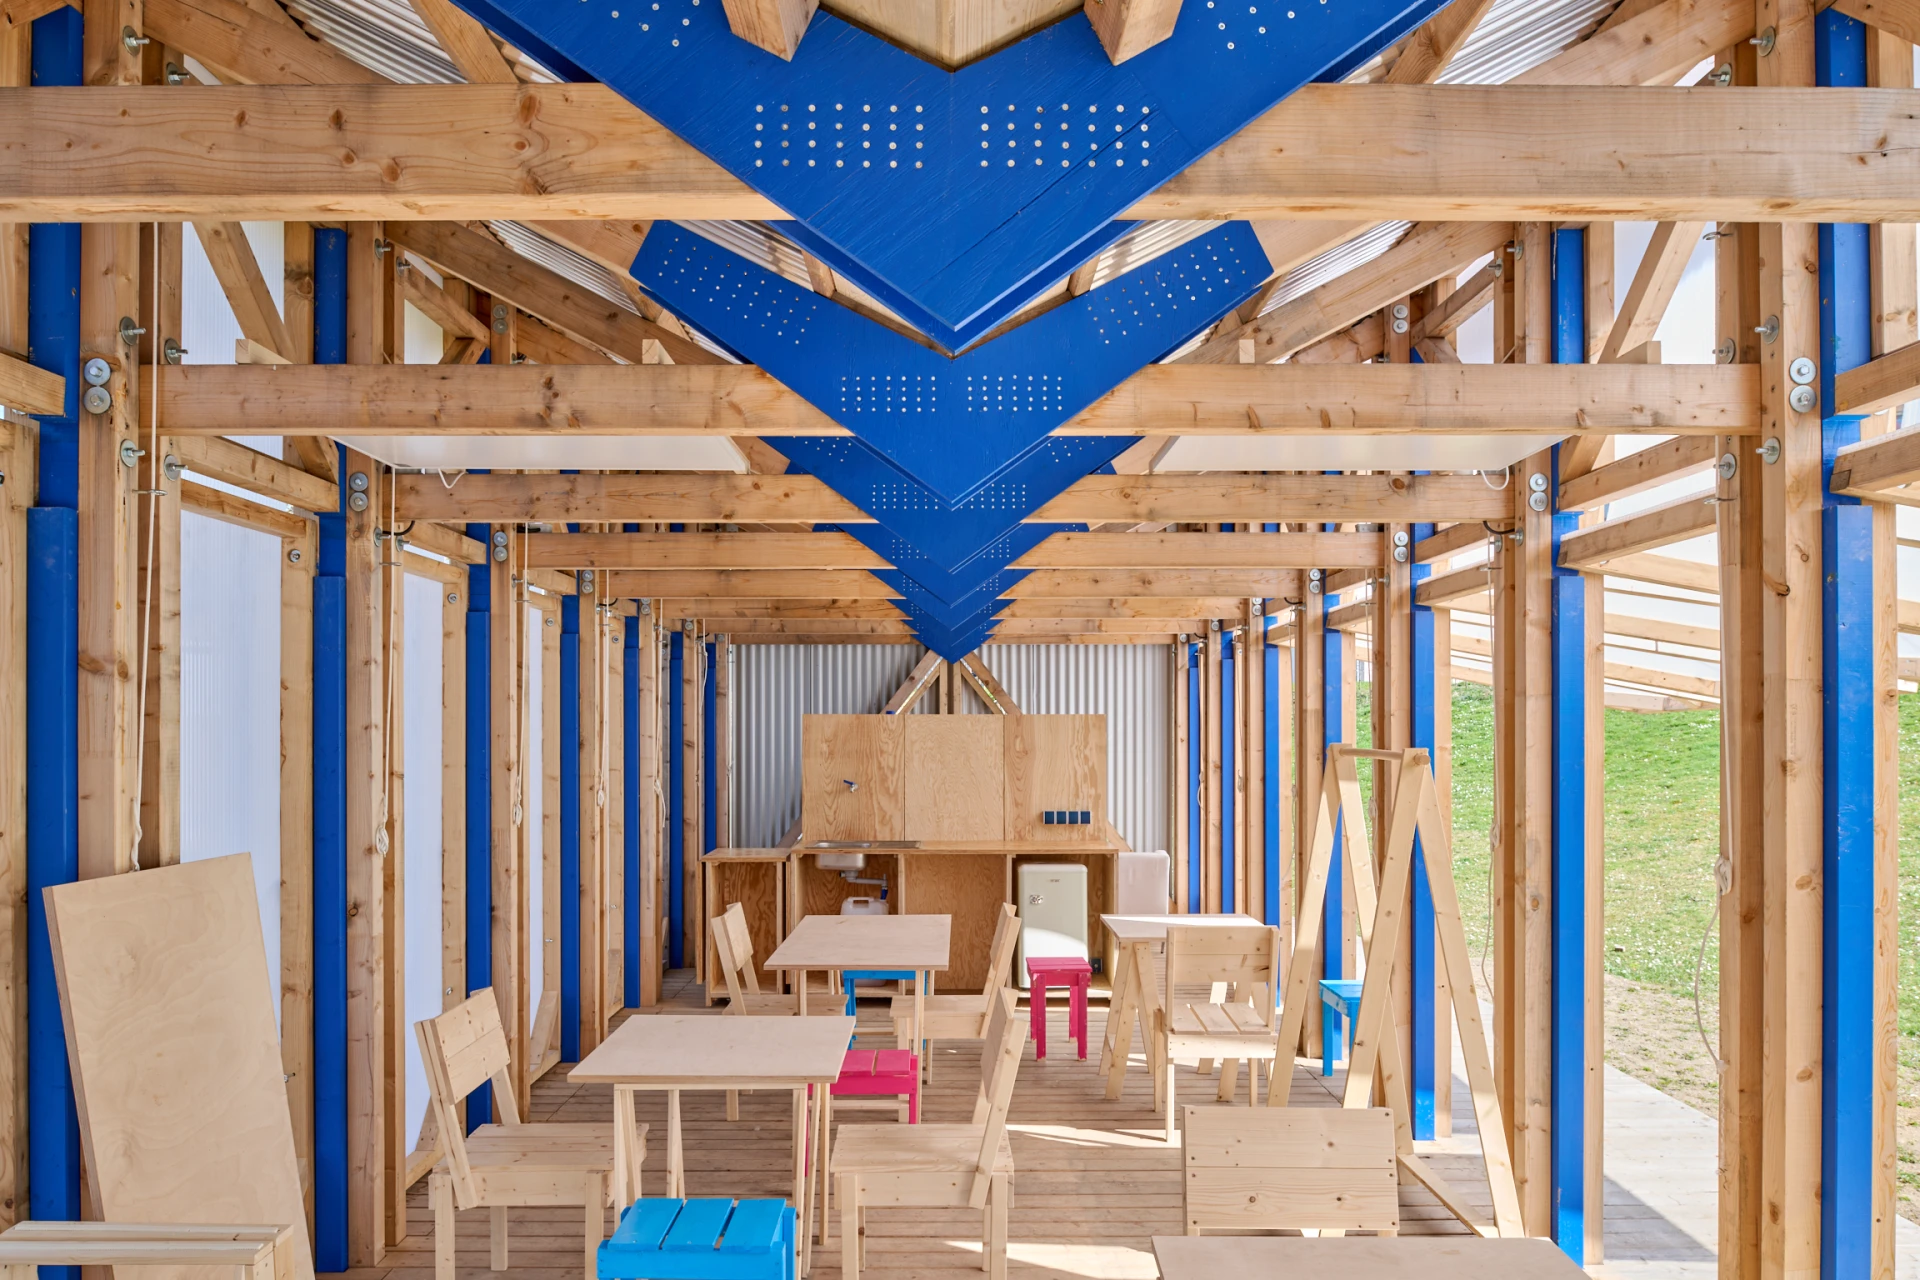
Interior with timber frame, blue timber posts and wooden furniture, Haus am See, Ben-Gurion-Ring, Frankfurt House by the Lake Ben-Gurion-Ring
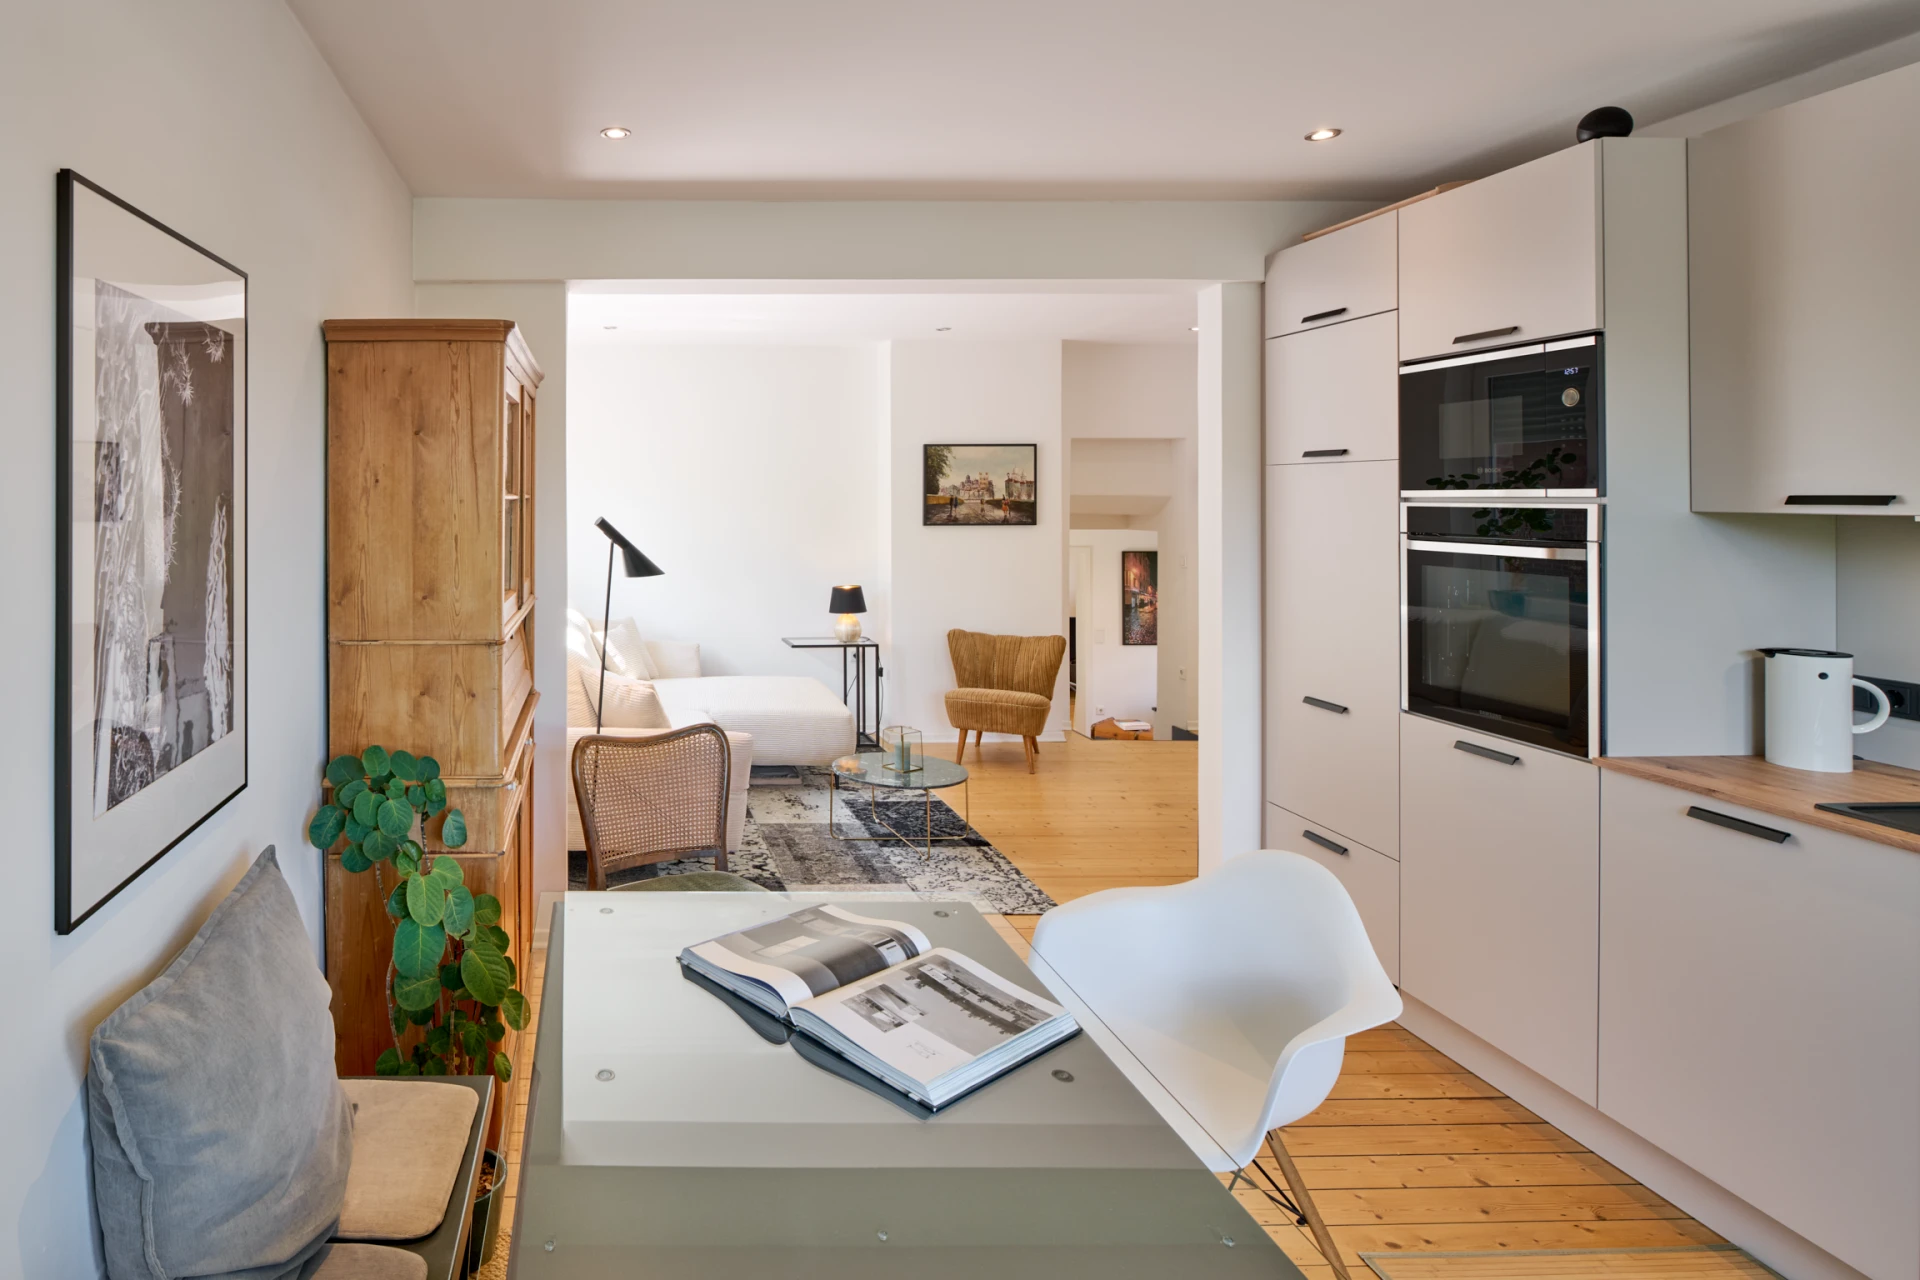
Dining table and kitchen with a view into the living area, Drepper residence Drepper House
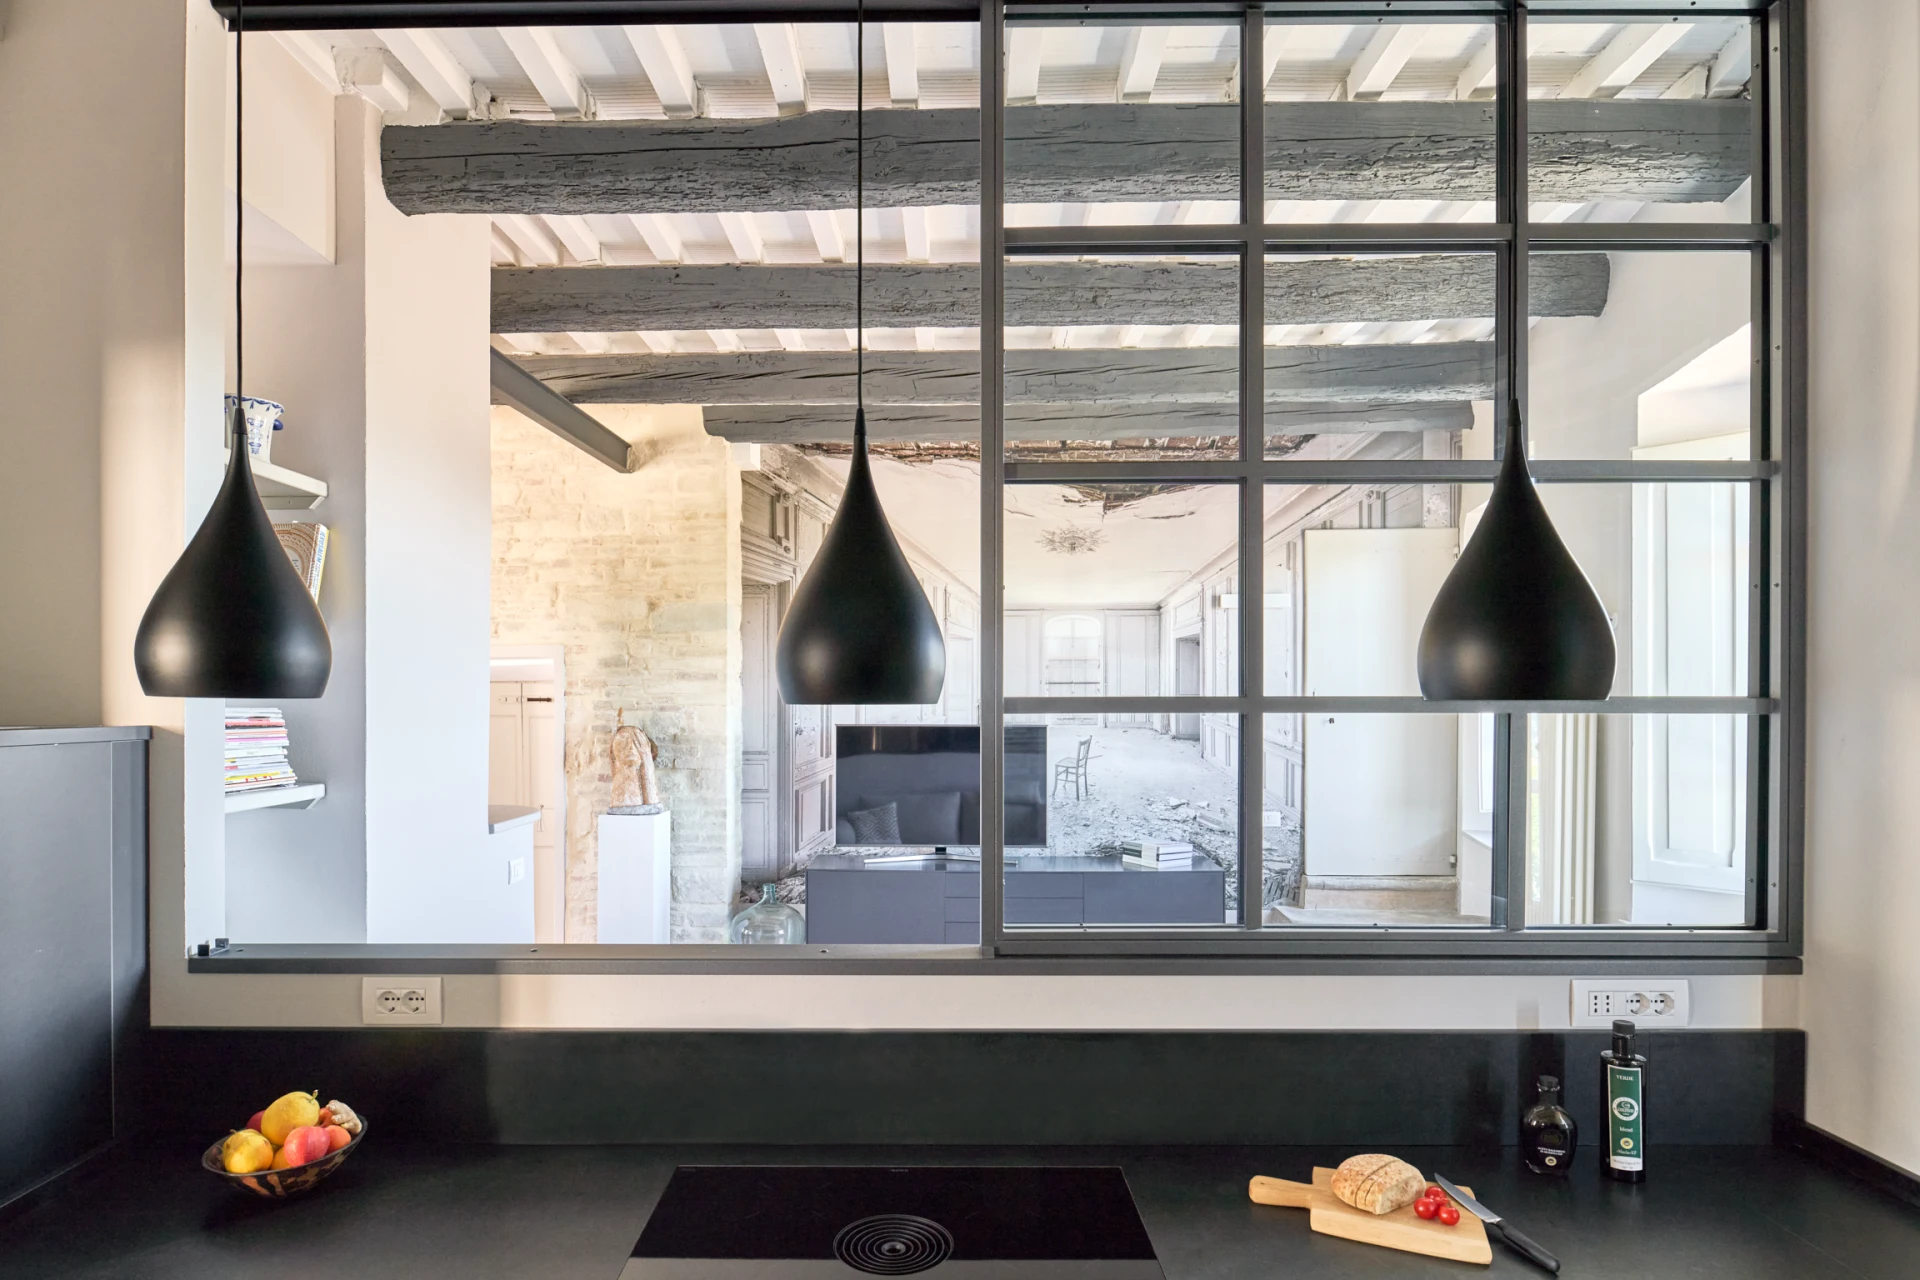
Kitchen with black countertop, pendant lamps and black-framed interior window to the living area, Palazzo Minzoni Palazzo Minzoni
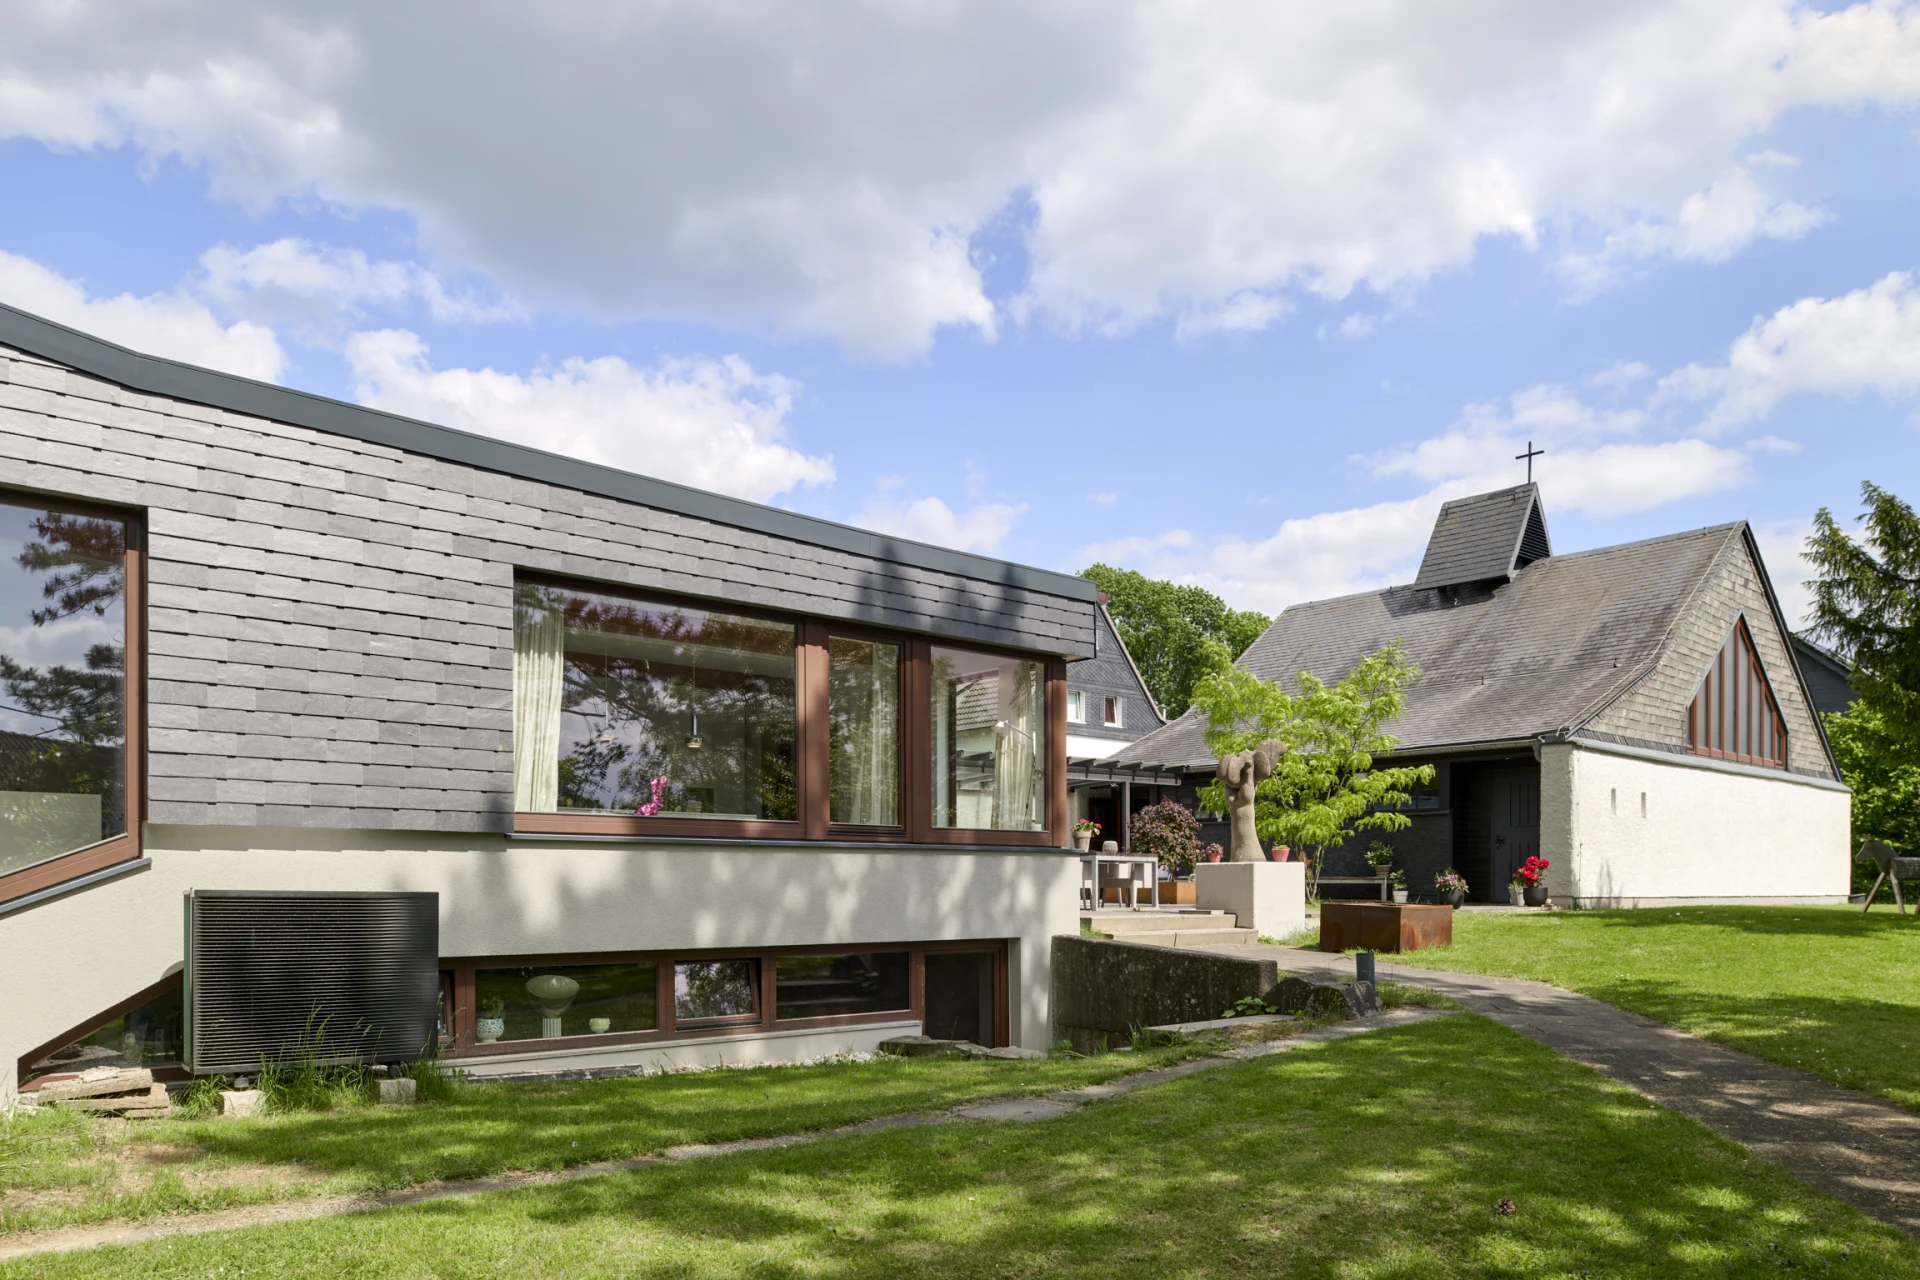
Exterior of the former parish hall with slate facade, converted into a residence by architect Max Dankward Riemenschneider, with the church in the background HUB – Max Dankward Riemenschneider
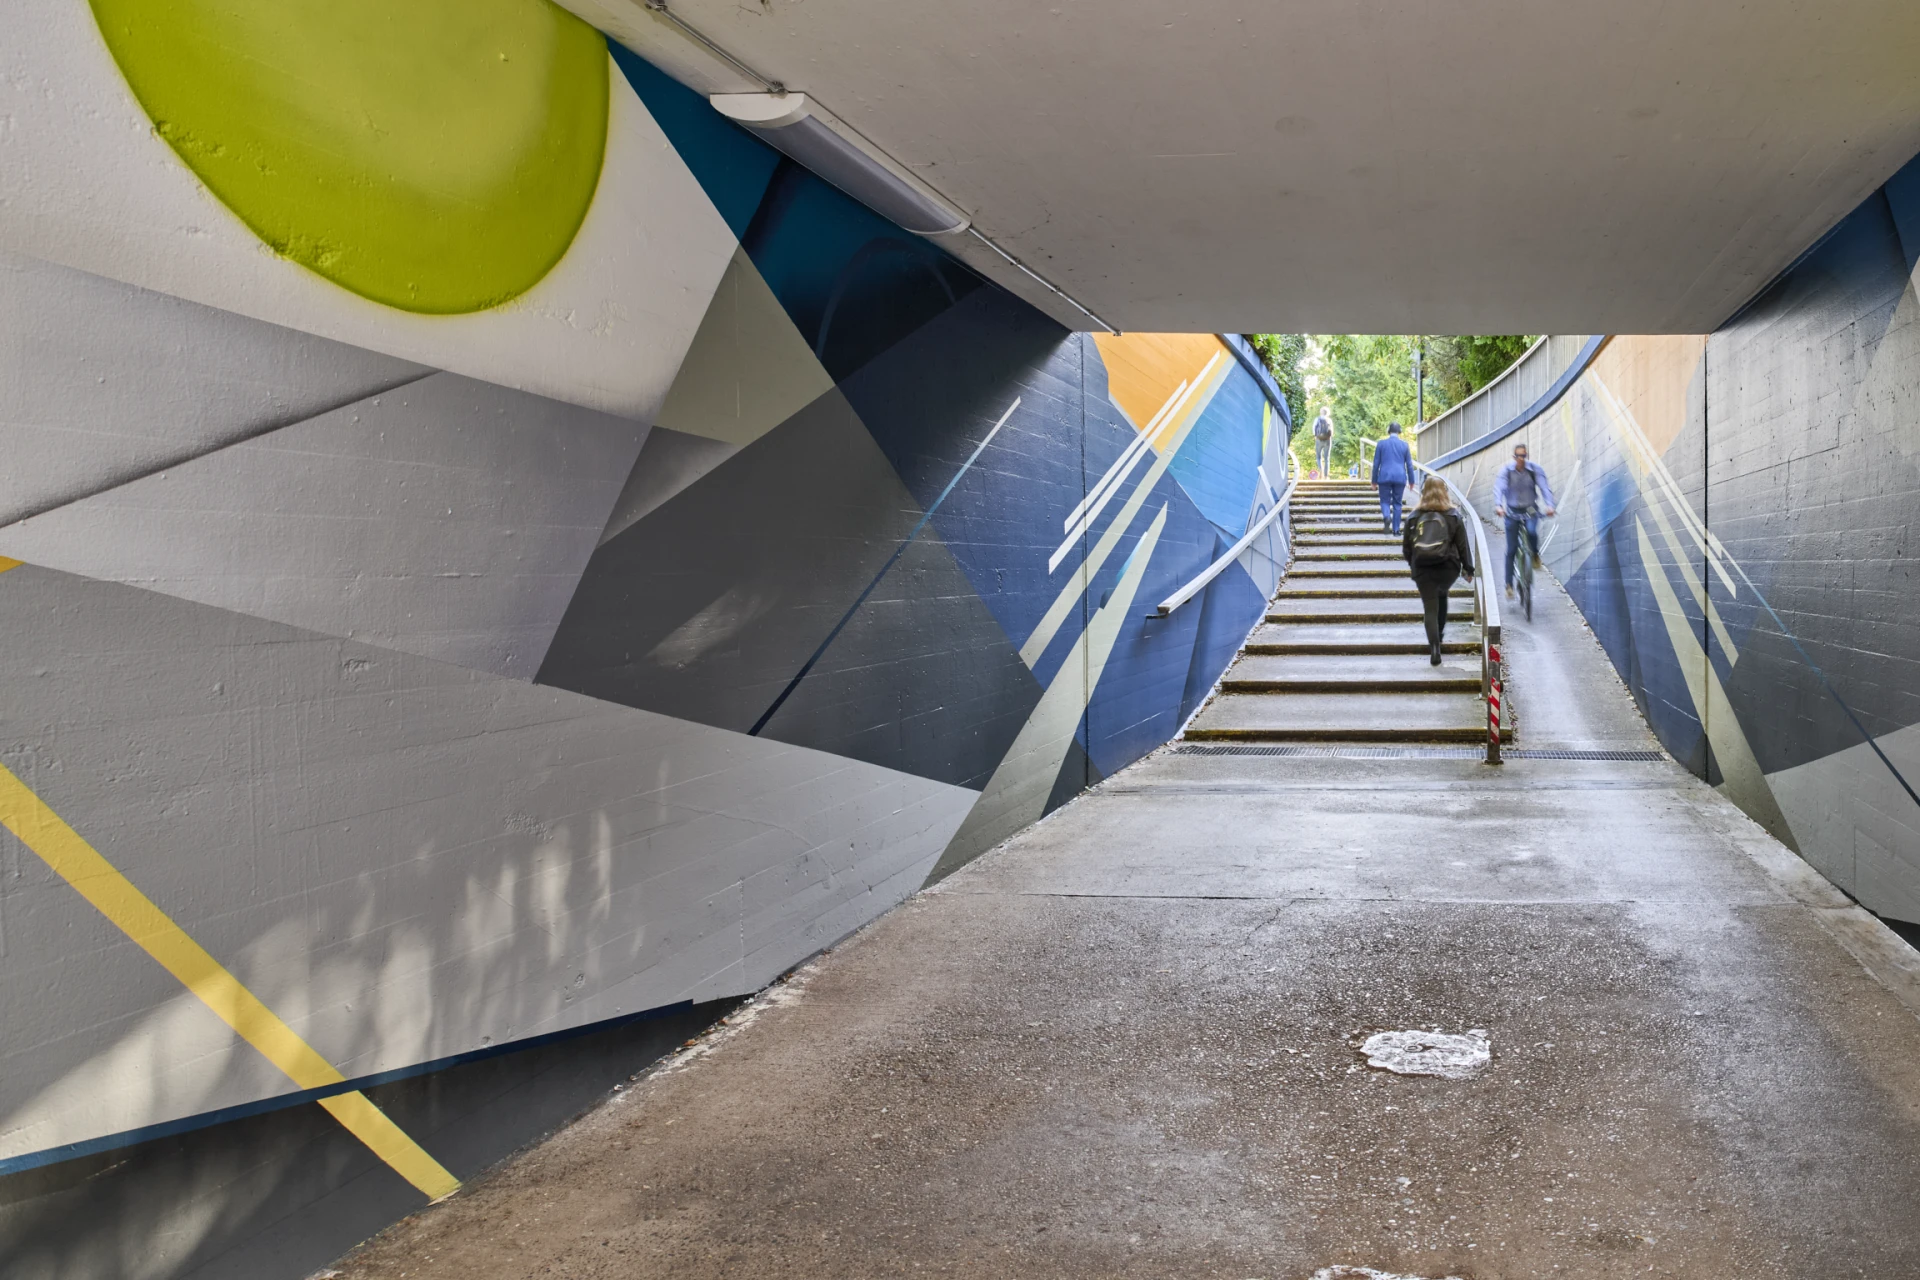
Pedestrian tunnel Abendblau, looking towards the S-Bahn station Pedestrian Tunnel Peter Stöcker
Seamless yellow café counter with “CAFE” lettering, Museum of Communication Frankfurt Museum Café Communication Museum FFM
Private wine cellar in Frankfurt am Main with wine climate cabinets, long dining table and pendant light Wine Cellar Covini GmbH
Concourse level with columns and black-and-white floor pattern, Pempelforter Straße Metro station Pempelforter Straße Metro Station
Concourse level with orange ceiling installation, Kirchplatz Metro station Kirchplatz Metro Station
Otto Stern Center with gold-colored expanded metal façade in morning light, Riedberg campus Otto Stern Center
VisionTwo GmbH exhibition booth at Prolight + Sound 2025: front view with barista at the coffee bike Exhibition Booth Vision2 GmbH
House of Finance with light natural stone façade in evening light, Westend campus House of Finance
Lecture hall center with natural stone façade and the sculpture “Body of Knowledge” by Jaume Plensa, Westend campus Lecture Hall Center
Glazed bridge between two parts of the Biozentrum in evening light, Riedberg campus Biozentrum
Street view of the Institutes of Physics with brick façade, Riedberg campus Physics Institutes
Top view of the stairwell of the Institutes of Geosciences with a cut-away staircase and stone floor on the ground floor, Riedberg campus Geosciences Institute Building
Upward view of the projecting canopy of the Biologicum with red-brown façade panels, Riedberg campus Biologicum
Foyer of the IG Farben Building with curved staircases, natural stone floor and sculpture, Westend campus IG Farben Building
Order-picking warehouse of the DEPOT logistics center behind a field, with a passing vehicle on the federal highway in front DEPOT Logistics Center Niedernberg
Foyer of the Economics building with green ceiling, Westend campus Law and Economics Building
Library with open stairwell, galleries and orange shelves, Westend campus Language and Cultural Studies Building
Foyer with skylight, concrete staircase and wall covered with posters, PEG building, Westend campus Psychology, Education, and Social Sciences Building
Florian Kaiser-Winter Photography & Video Production
info@kaiser-winter.com +49 176 80207080
Imprint Privacy Terms & Conditions