Museum Reinhard Ernst by architect Fumihiko Maki at a street intersection in Wiesbaden

The Wiesbaden Sugar Cube
Reinhard Ernst Museum

After five years of construction, the Reinhard Ernst Museum opened its doors on June 23, 2024. Since then, it has given the public the chance to engage with its extensive collection of abstract art. Numerous works by renowned artists can be admired under the motto “Art is for everyone.” Founder Reinhard Ernst is particularly committed to promoting art education for children, which is why children and young people up to age 18 are admitted free of charge. Like the colorful collection inside, the museum building itself is a true work of art. Fumihiko Maki, a close friend of Reinhard Ernst, worked with the client to develop a design that responds to the art collection and, as a sculptural volume at Wilhelmstraße 1, draws the eye.
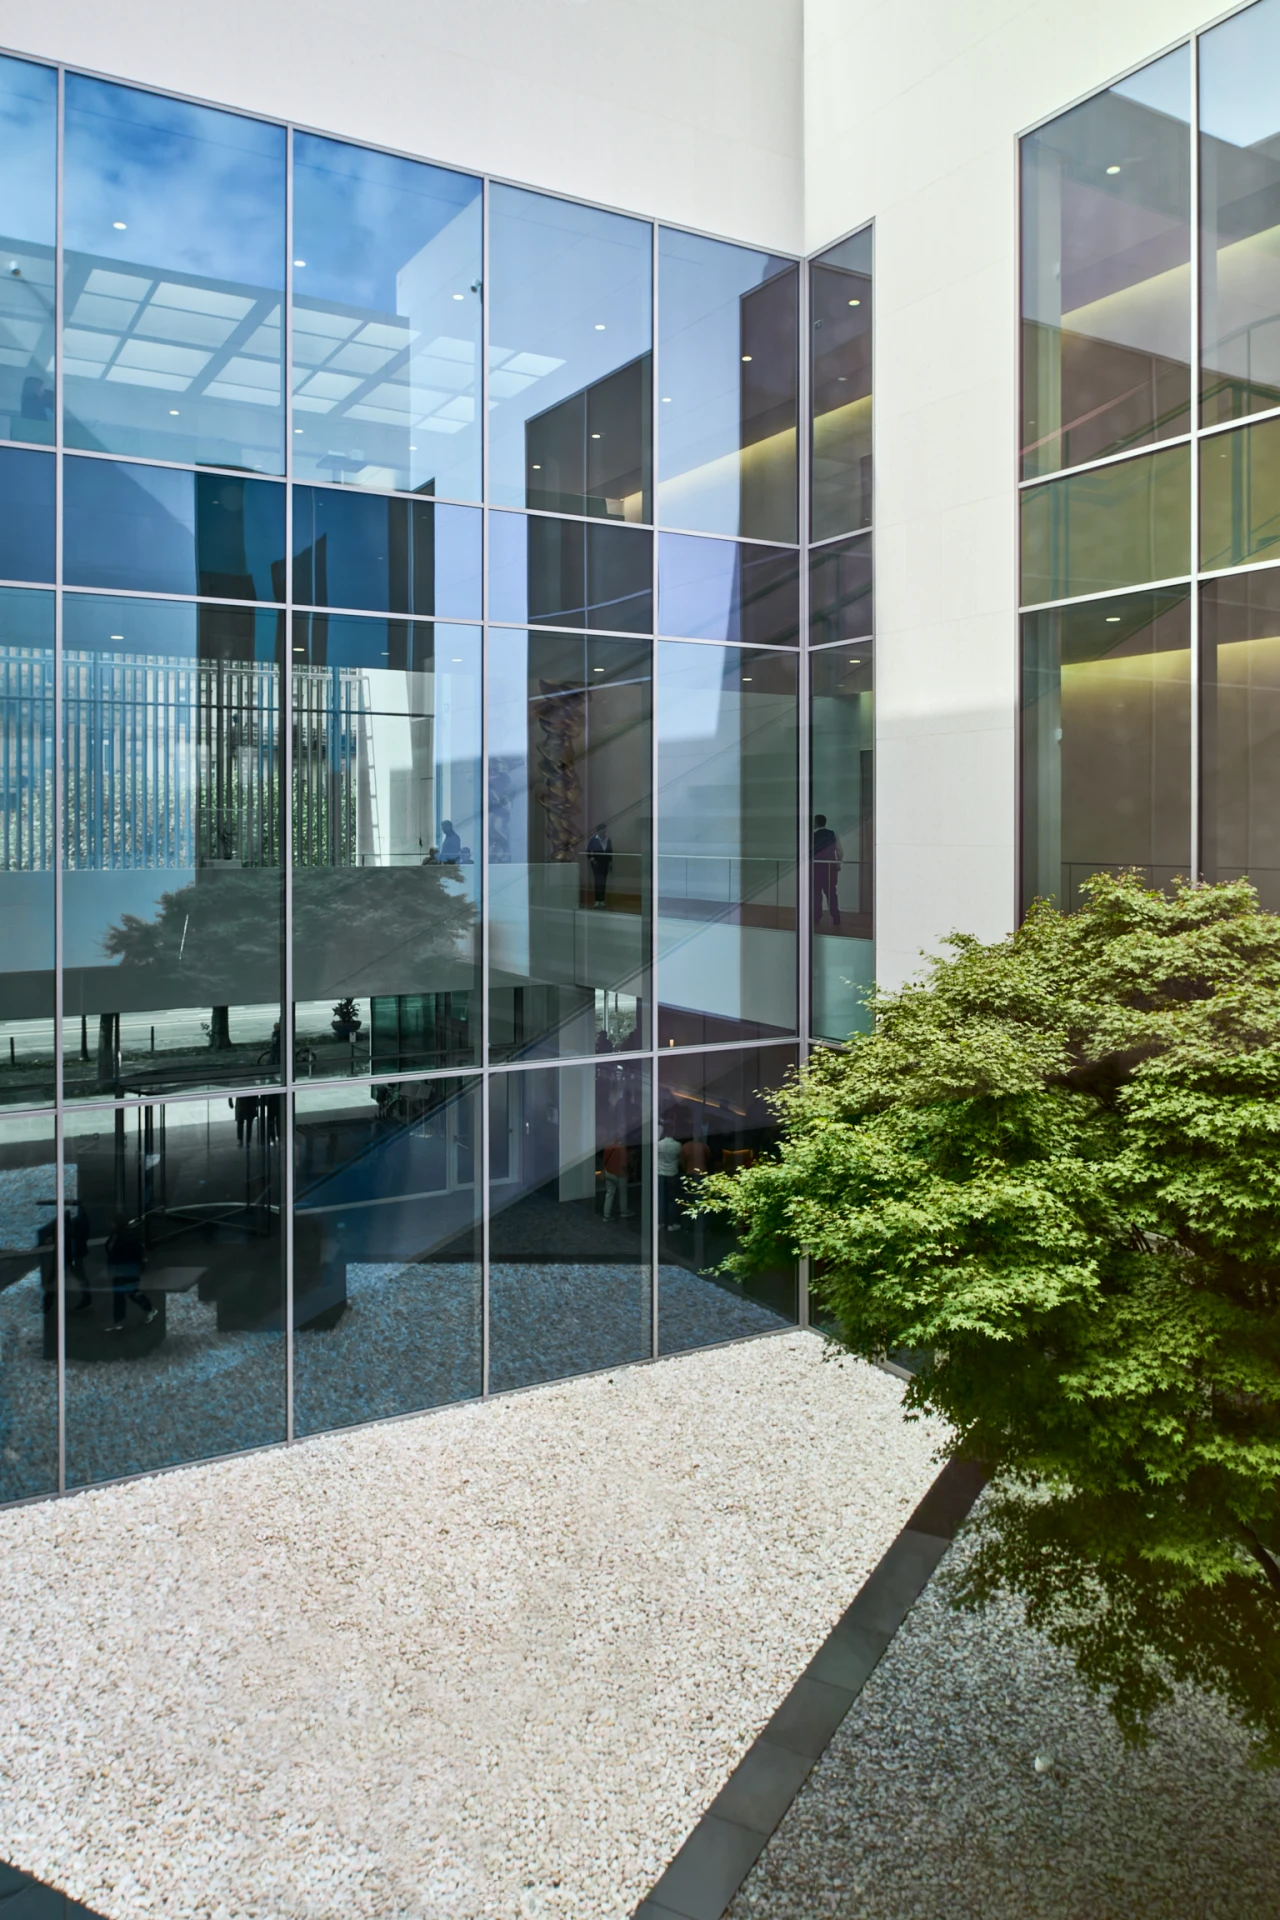
In keeping with traditional Japanese style, an inner courtyard at the center of the museum is home to a sculpture by Eduardo Chillida and a sixty-year-old Japanese maple. Generous window fronts up to six meters high connect the building’s interior with the city outside. The building’s volume also deliberately picks up and continues the lines of the surrounding buildings. The museum’s structure consists of four cuboids that form the large exhibition rooms. The bright courtyard connects these rooms and serves as a constant point of reference for visitors. It also provides the rooms with daylight and makes the interior appear open and transparent.
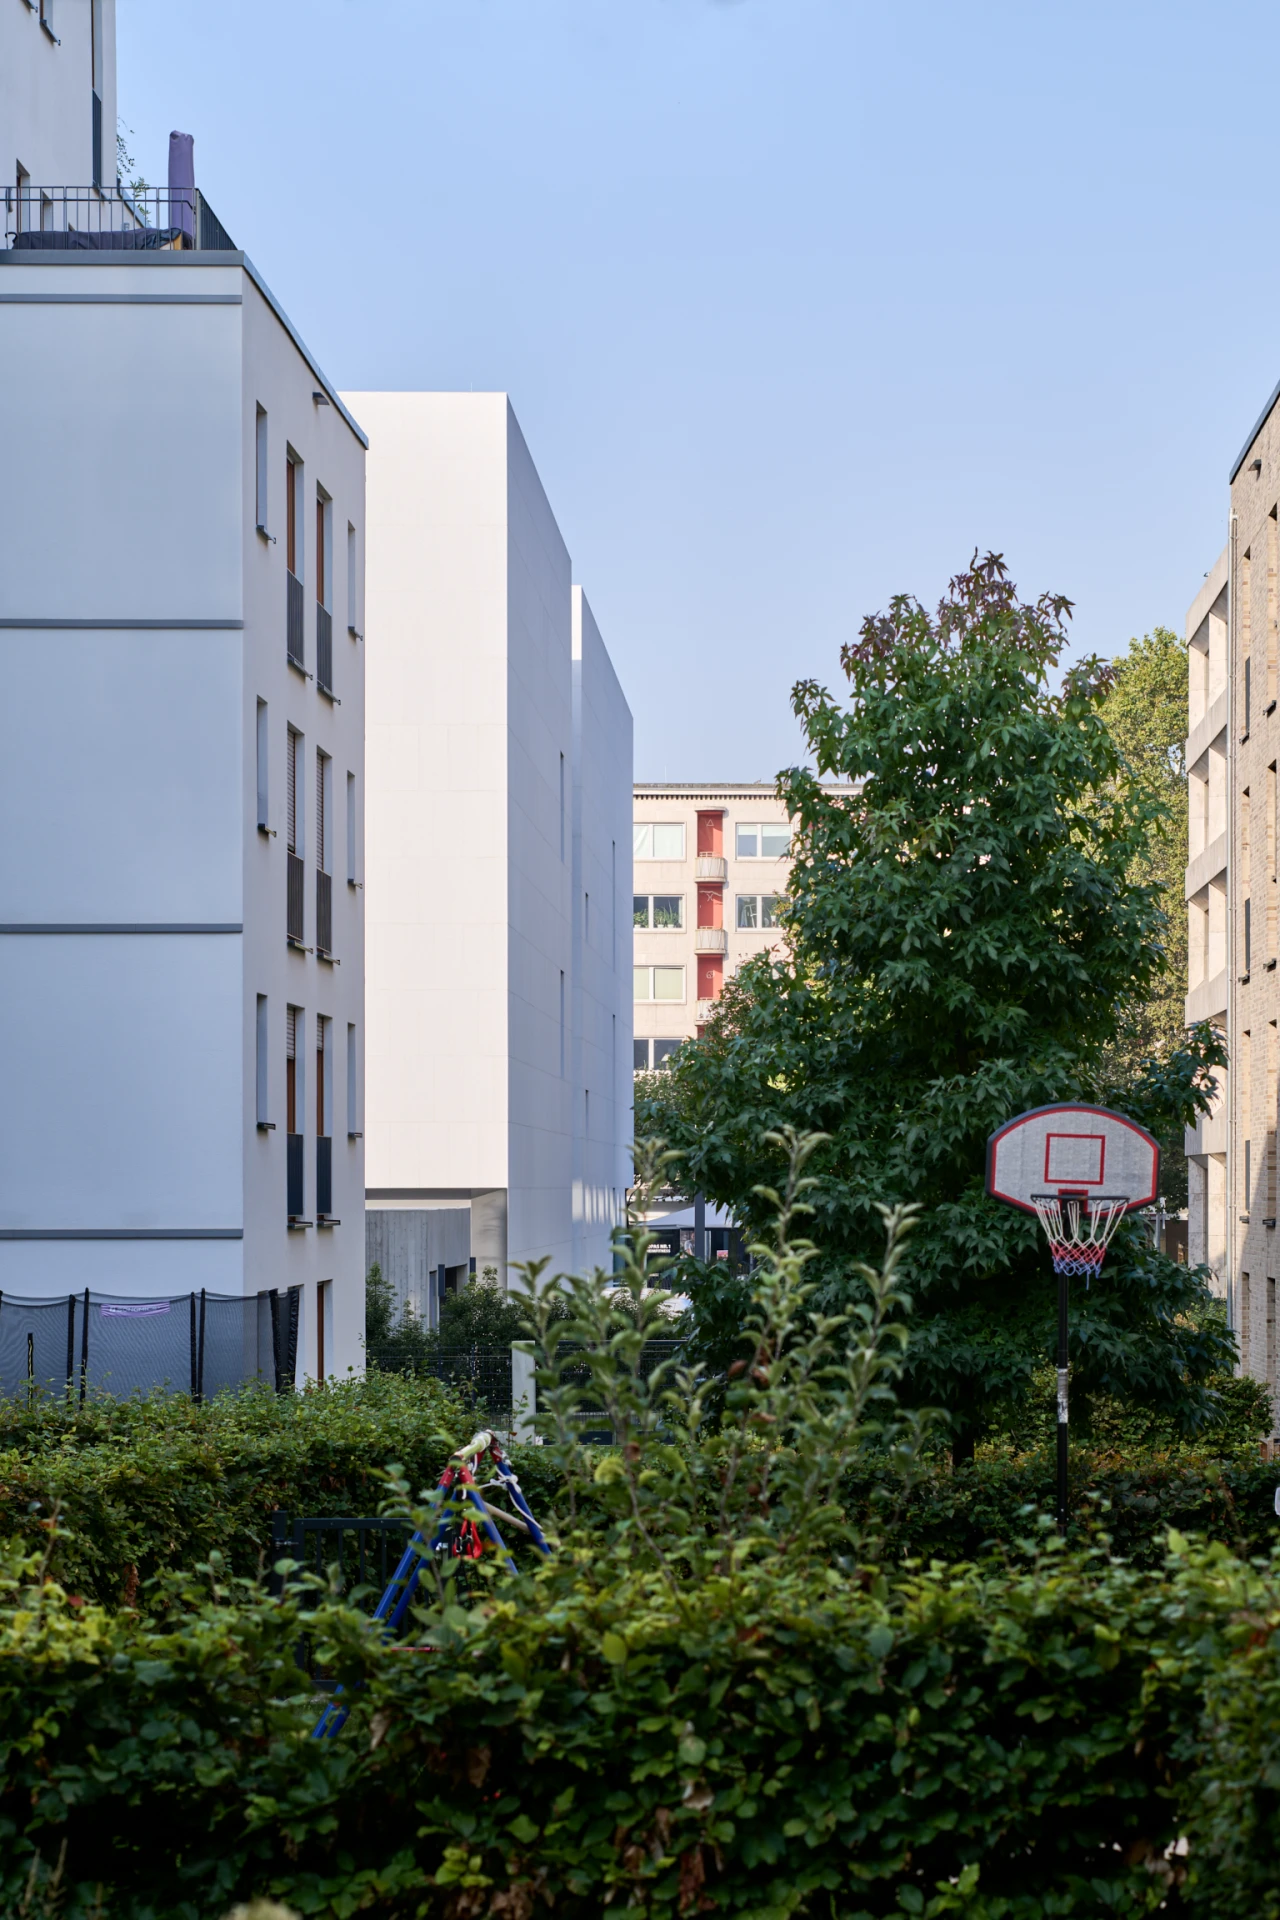
Museum Reinhard Ernst in its urban setting, seen from a footpath past hedges and residential buildings, Wiesbaden
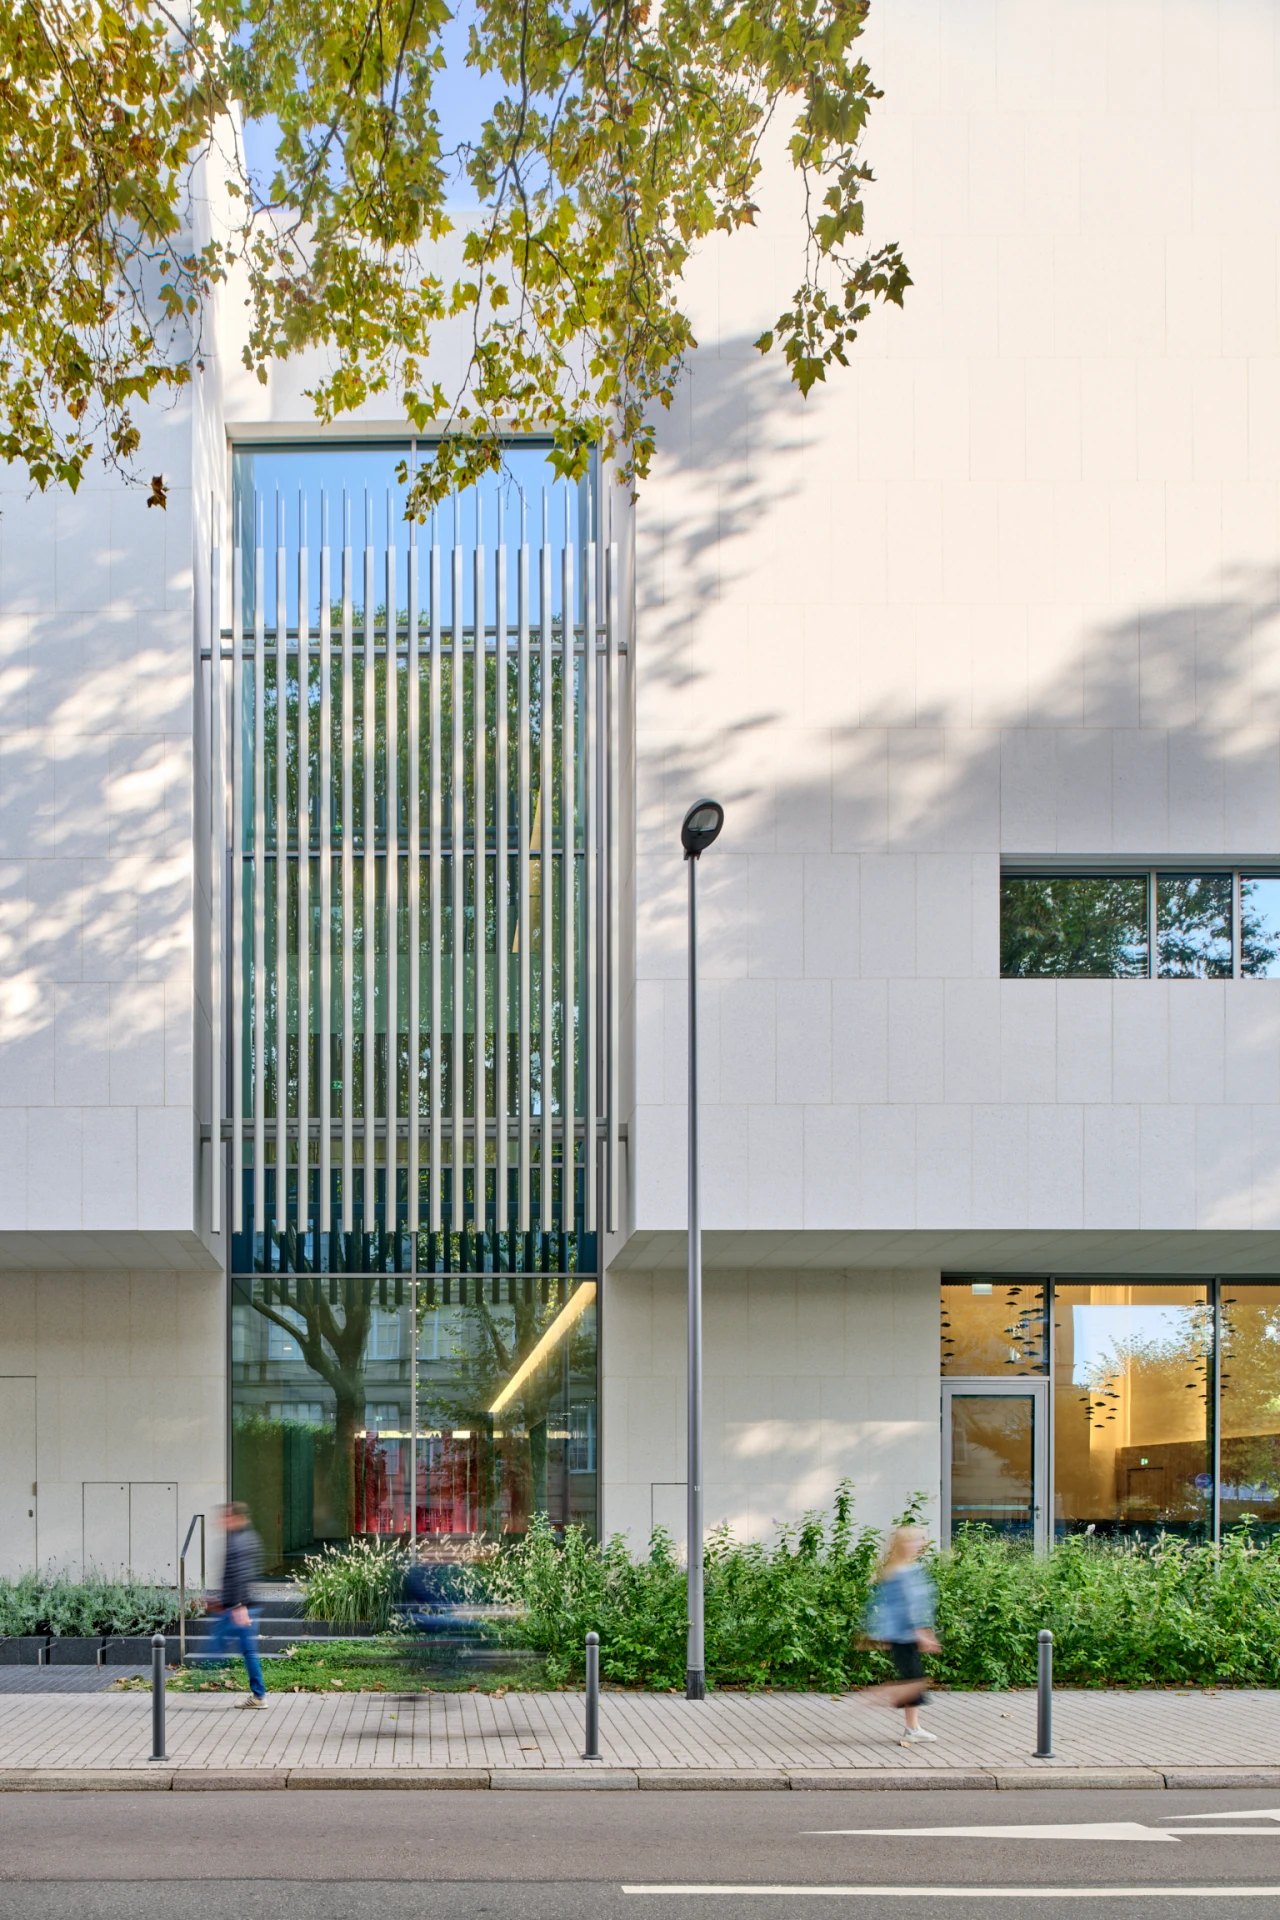
White facade with vertical fins above the glazed ground floor, Museum Reinhard Ernst Wiesbaden
Exterior of the Maki Forum with white granite facade, ribbon window and warmly lit ground floor, Museum Reinhard Ernst Wiesbaden
View across hedges and residential buildings toward the light building volume of the Museum Reinhard Ernst, Wiesbaden
Cantilevered building volume above the glazed museum entrance with forecourt, Museum Reinhard Ernst Wiesbaden
Looking up through metal fins between two granite facades, Museum Reinhard Ernst Wiesbaden
Vertical metal fins in front of white granite facade with a view of a historic building, Museum Reinhard Ernst Wiesbaden
Courtyard with glass facade, white gravel and ornamental tree, Museum Reinhard Ernst Wiesbaden
Glazed walkway around the central courtyard with gravel and tree, Museum Reinhard Ernst Wiesbaden
Open upper-level gallery with wooden floor, skylights and glass facade, Museum Reinhard Ernst Wiesbaden
Upper level with skylight grid and glass facade overlooking historic facades, Museum Reinhard Ernst Wiesbaden
Upper level with wooden staircase, glass balustrade and glazed gallery wall with a large-format painting, Museum Reinhard Ernst Wiesbaden
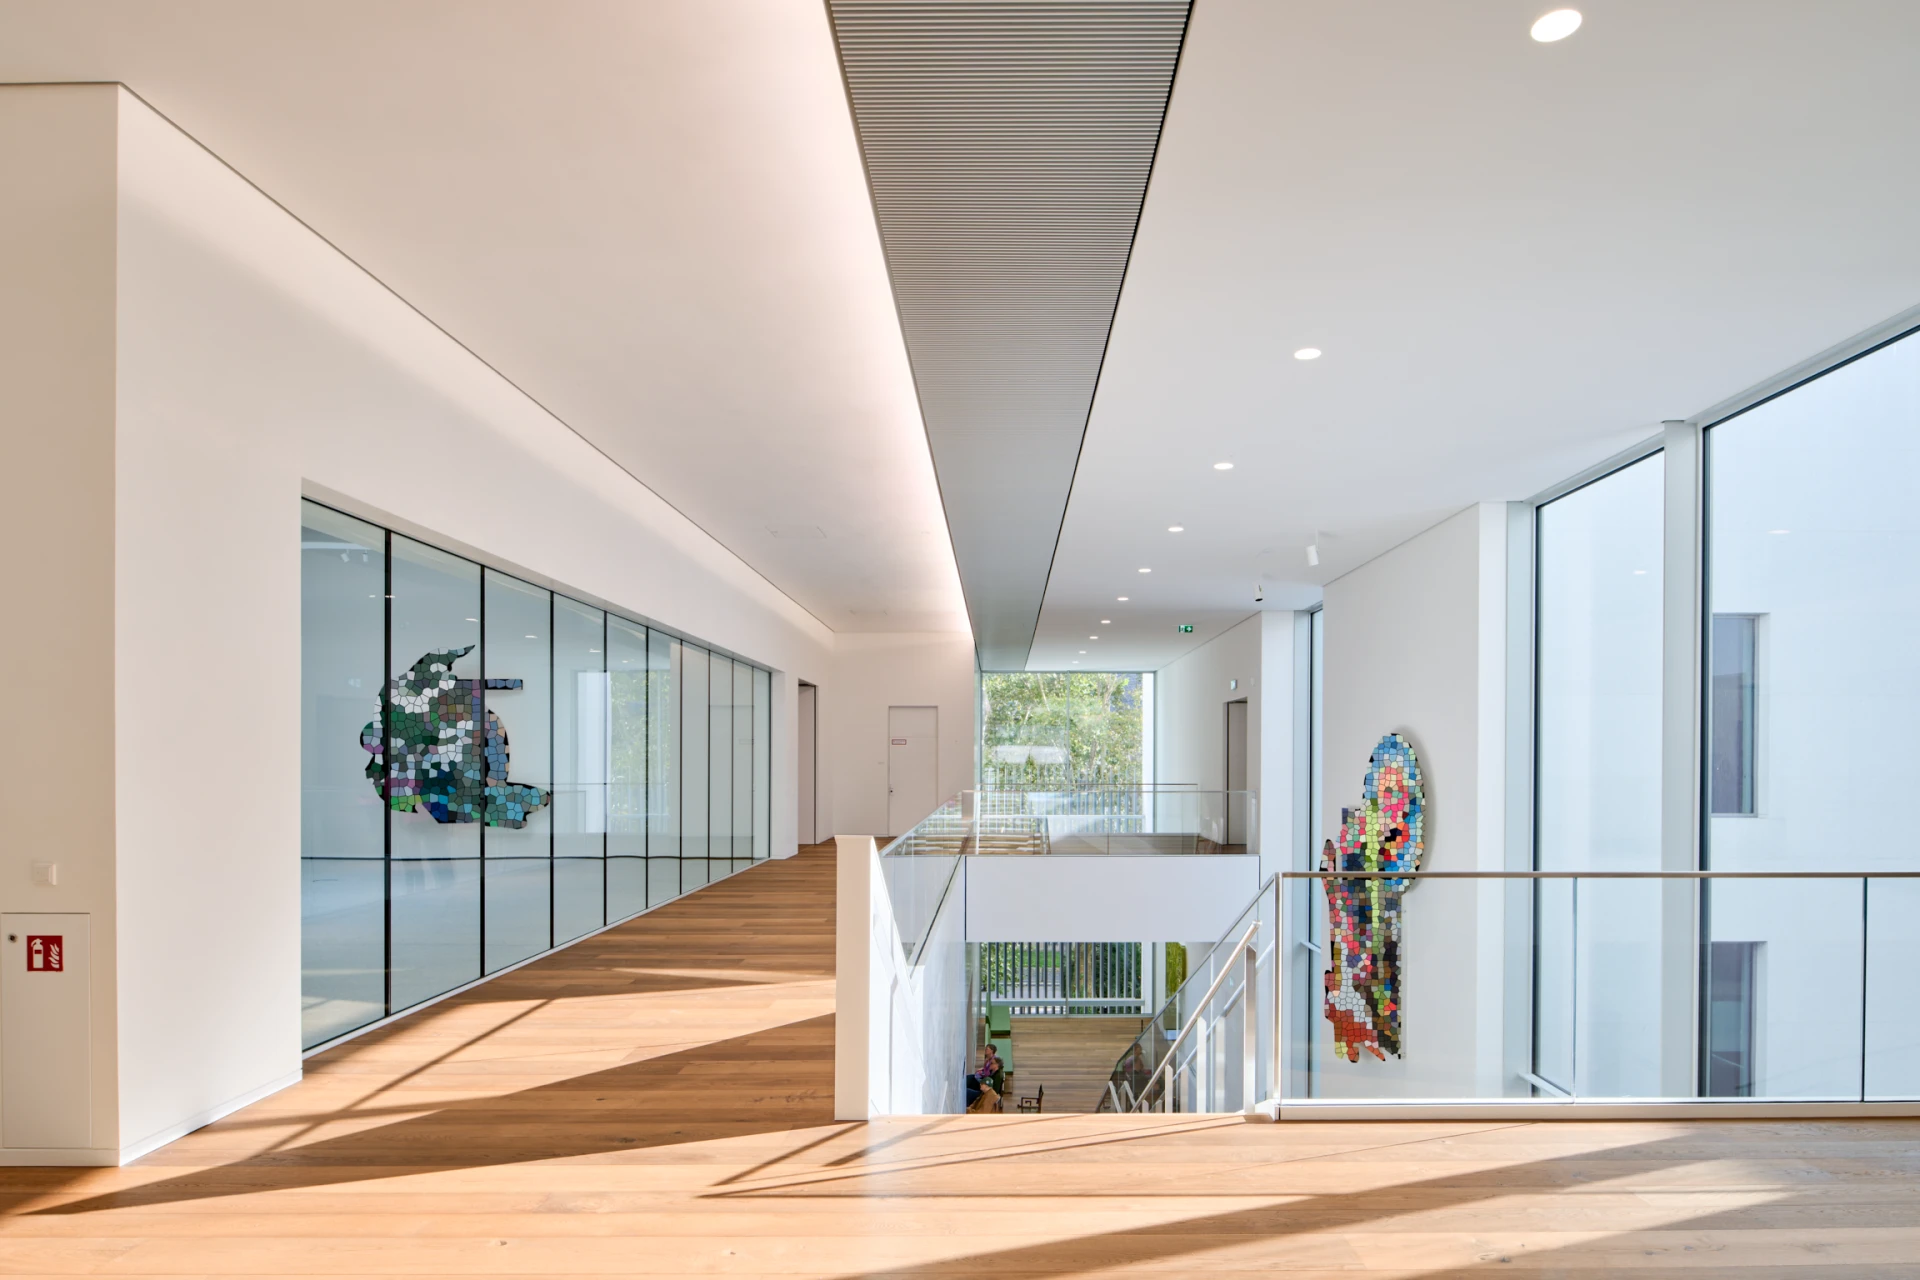
Upper level with slatted ceiling strip, open stairwell and glazed exhibition room, Museum Reinhard Ernst Wiesbaden
Upper-level circulation with sculpture, wooden floor and window to the courtyard, Museum Reinhard Ernst Wiesbaden
Tall exhibition room with pyramid-shaped skylight and large-format paintings, Museum Reinhard Ernst Wiesbaden
Exhibition room with wooden floor, benches and paintings, window facing the courtyard, Museum Reinhard Ernst Wiesbaden
Studio: Fumihiko Maki & Associates | Completion: 2024 | Client: independent project