Exterior view of the building of the Institutes for Language and Cultural Studies with a person cycling on the path, Westend campus

Language and Cultural Studies Building
Goethe University Frankfurt

The Language and Cultural Studies building forms the end of the northern campus tangent of Goethe University Frankfurt. The building was designed by BLK2 Architekten and consists of four cubes arranged around and connected to the open foyer. The foyer provides access to the Language and Cultural Studies Library, the circular lecture hall built into the space, and the “Hoagascht” cafeteria. A second open level with skylights provides access to the faculties’ offices and seminar rooms.
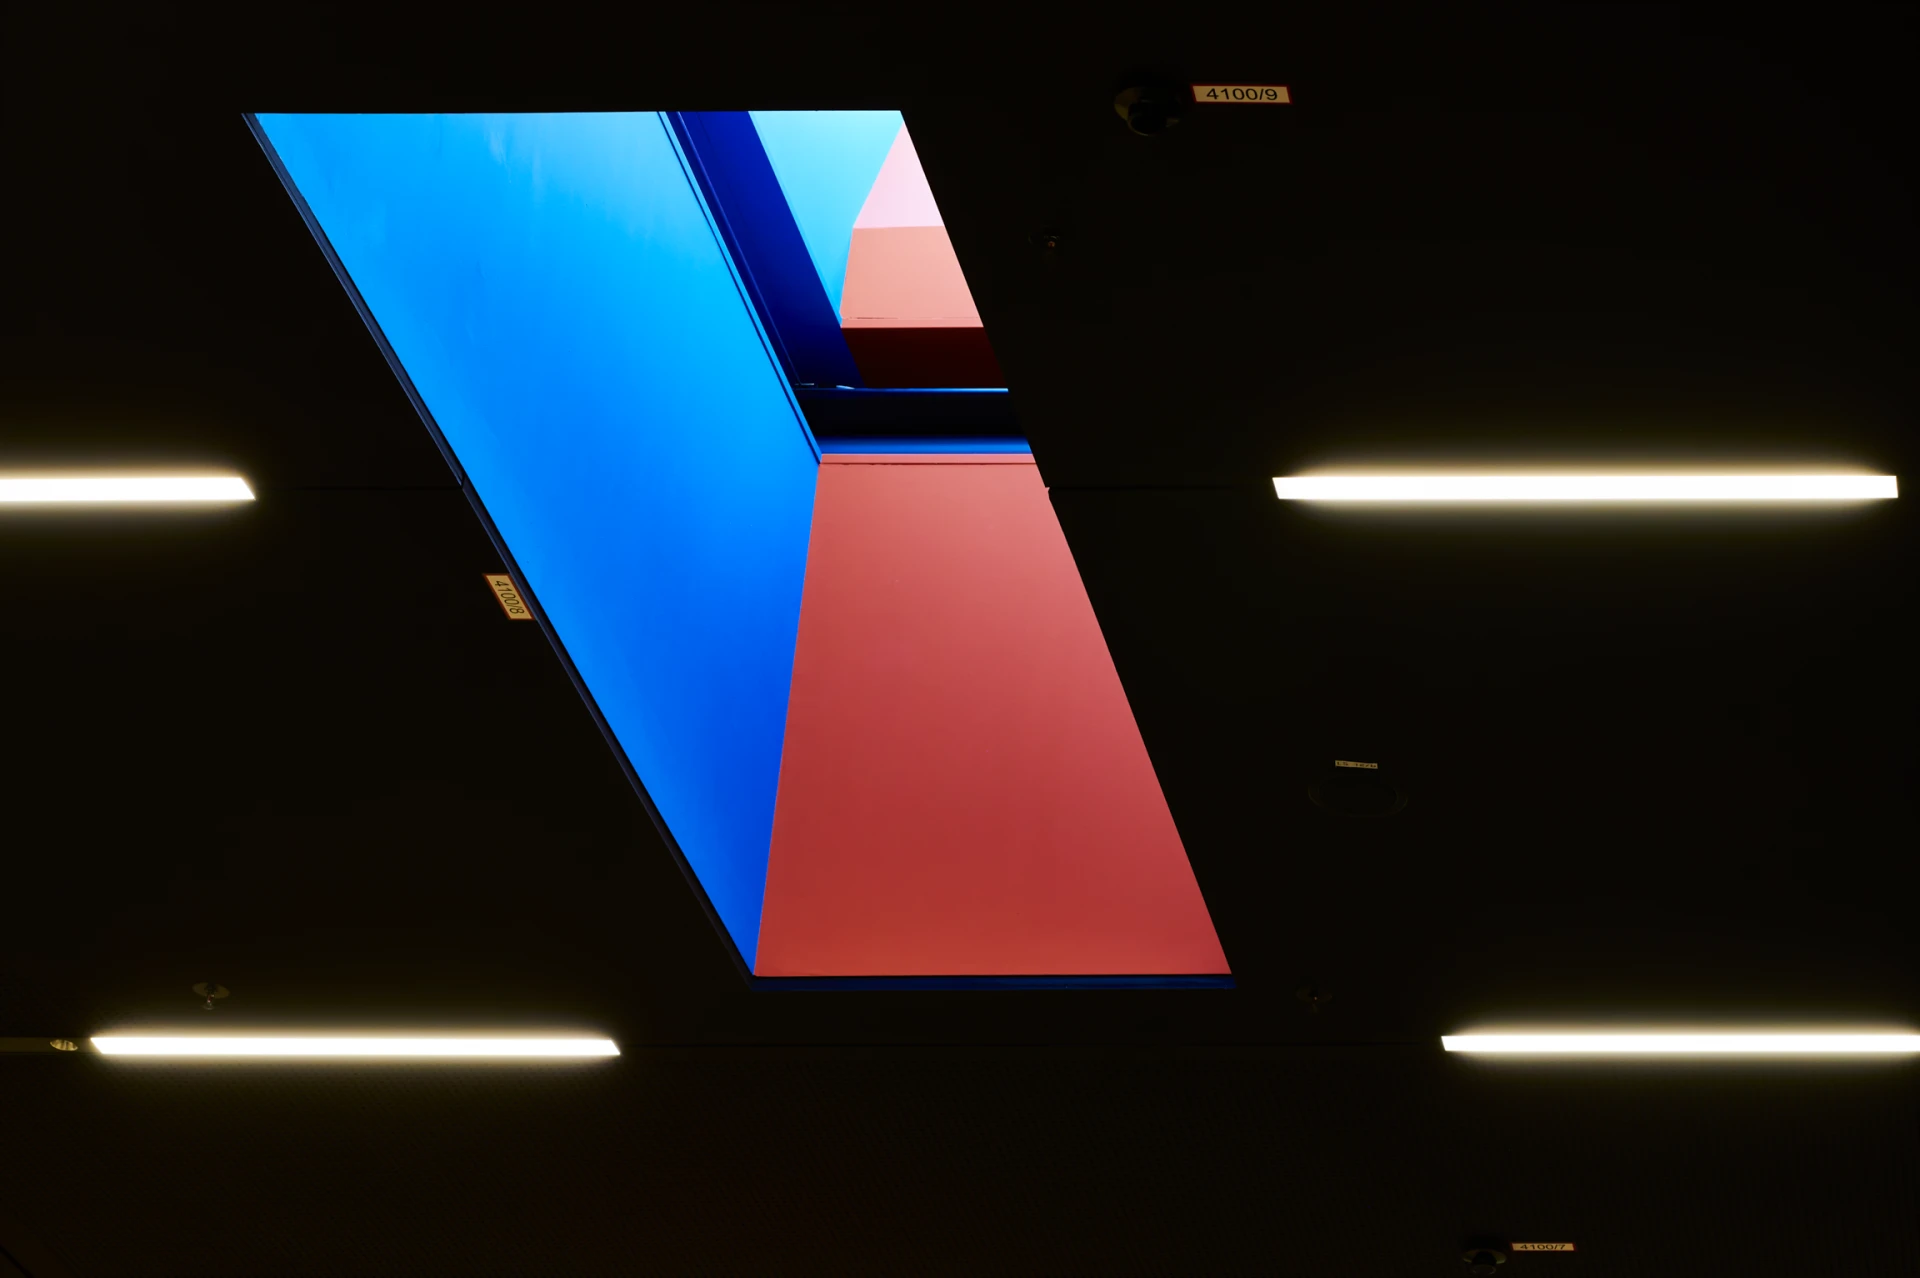
The library extends over three floors and is characterized by its colorful design with orange shelves and blue carpet. The foyer, too, features colorful accents in red and yellow. The round lecture hall, divided into two parts, stands out with its red and blue skylights, which bring daylight into the enclosed space. Access to the building is via Rostocker Straße. The following architectural photographs provide an overview of the building’s design.
Library with open stairwell, galleries and orange shelves, Westend campus
Library with orange shelves, staircase, floor indicator and wooden seating steps, Westend campus
Library detail: row of orange shelving units with books, Westend campus
Café “Hoagascht” with yellow wall, pendant lamps and high tables, Westend campus
Counter of the “Kaffeewirtschaft” with pastry display in front of yellow wall paneling, Westend campus
Foyer with curved concrete wall, door “Hall A”, natural stone floor and staircases, Westend campus
Foyer with gallery, red wall with the sign “Student notice board” and a yellow wall niche, Westend campus
Staircase with wooden handrail, yellow and red wall niches and curved concrete wall, Westend campus
Red lockers with a bench in front of dark wall paneling in the foyer, Westend campus
Locker area in the foyer with red lockers, benches and glass front, Westend campus
Lecture hall with tiered seating, parquet floor and lectern, Westend campus
Skylight in the lecture hall with blue and red surfaces in a dark ceiling with fluorescent tubes, Westend campus
Lecture hall detail: parquet steps and seating rows in front of light wall paneling, Westend campus
Studio: BLK2 Architekten | Completion: 2022 | Client: independent project