Drepper house - A Creative Solution with an Interesting Floor Plan
From divided functional building to flowing living space
Originally, the building complex consisted of two structurally separate units: a residential building facing the street and a slightly offset, formerly commercial extension at the rear. Typical of the period in which it was built, the residential building’s floor plan was highly segmented, with small, enclosed rooms and limited flexibility.
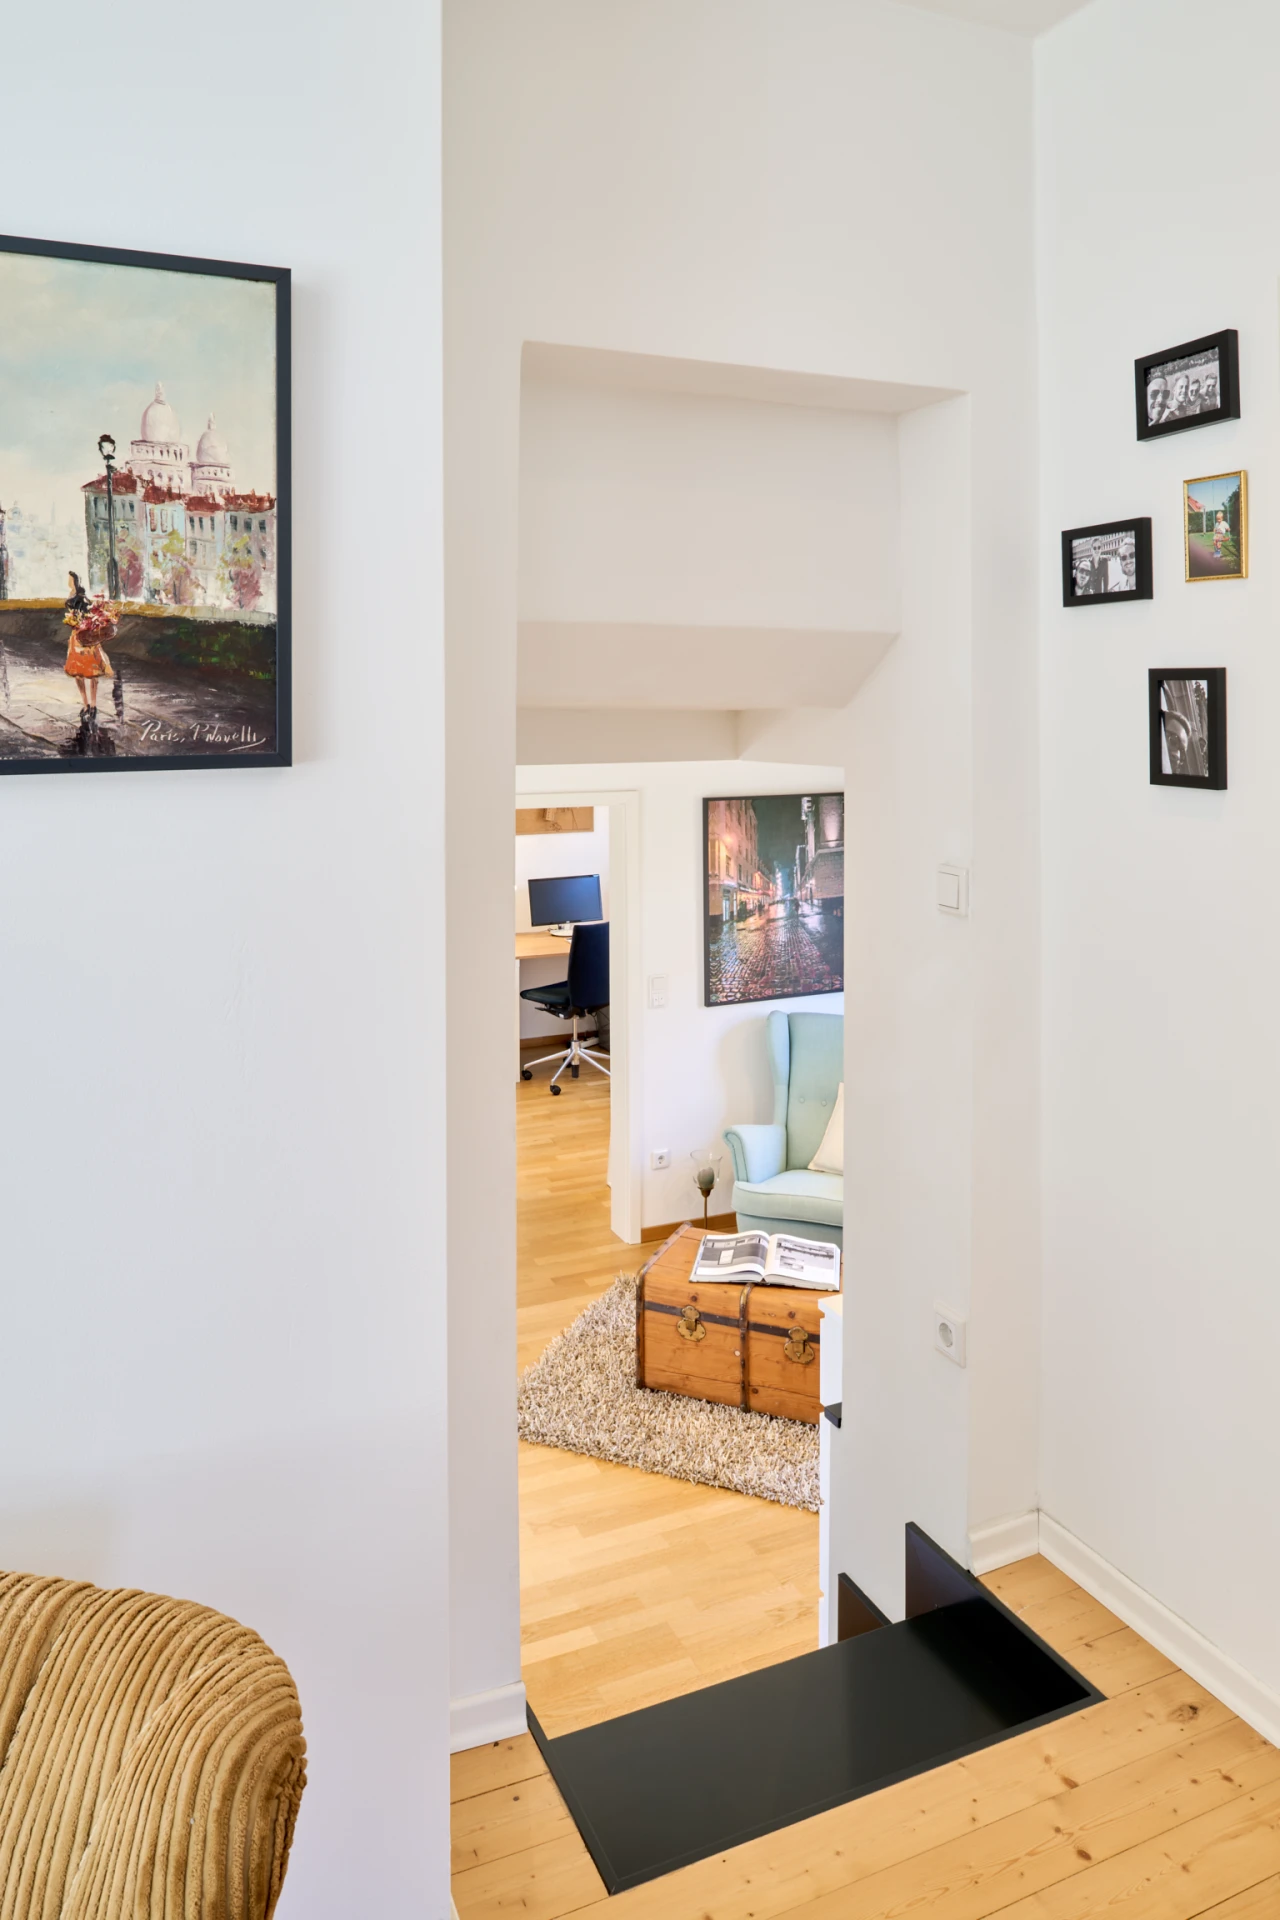
The challenges Dominik Drepper faced when planning the new spaces were, on the one hand, creating a contemporary spatial structure and, on the other, connecting the two previously separate parts of the building. Merging the two units proved particularly difficult, as the former commercial spaces are located lower than the residential building and were constructed slightly offset.
The idea was to create a fluid spatial layout that flows from the higher-elevation residential building down a staircase into the extension. Like a mountain stream. In addition, the space between the kitchen and the living area was opened up so that natural light can spread throughout the entire apartment.
The functional layout of the rooms provides a clear separation between living and working spaces. The bedroom is located on one side, and the office is at the other end of the spatial layout. Daily life takes place in the area in between. By using the space adjacent to the staircase as a reading nook with a door leading to the terrace and courtyard, an additional buffer zone is created, further separating the work area from the living area. Nevertheless, all rooms remain connected to one another through the continuous axis of the “flow.”

Extension with additional elements on the upper floor
A separate rental apartment was converted on the upper floor of the house, which is accessed via the shared stairwell. There, the design concept continues and echoes the spatial layout of the ground floor. In addition, the rental apartment features a large, converted attic and a rooftop terrace. Access to the attic is provided by a discreet, white staircase, which complements the open-concept design and allows plenty of natural light from the bright space to flood into the floor below.
Historical details as part of the new concept
In my opinion, a very important aspect of renovating an old building is respect for the existing structure. It’s not about inventing something new, but about reinterpreting something that already exists. This respect for the existing structure is evident here in the preserved details, which lend the house additional charm. Particularly noteworthy is the previously hidden original hardwood floor, which now lends warmth to the rooms and serves as the unifying element among them. But the smaller details are also remarkable, such as the small windows in the gable, the historic apartment door, the charming checkerboard tiles in the corridor, and the distinctive wooden staircase in the hallway. These details keep the history of the existing structure alive and lend the new spaces character and a unique living atmosphere.
An example of inovative reuse
With his creative interpretation of the historic housing and work complex, Dominik Drepper demonstrates how relatively few, but carefully chosen measures can create new qualities of life. This project exemplifies a respectful approach to the existing structure and how it can be reimagined in a sustainable and future-oriented way. This not only conserves resources and avoids unnecessary emissions. It also creates architecturally exciting concepts that might never have been developed without the challenges posed by the existing.

