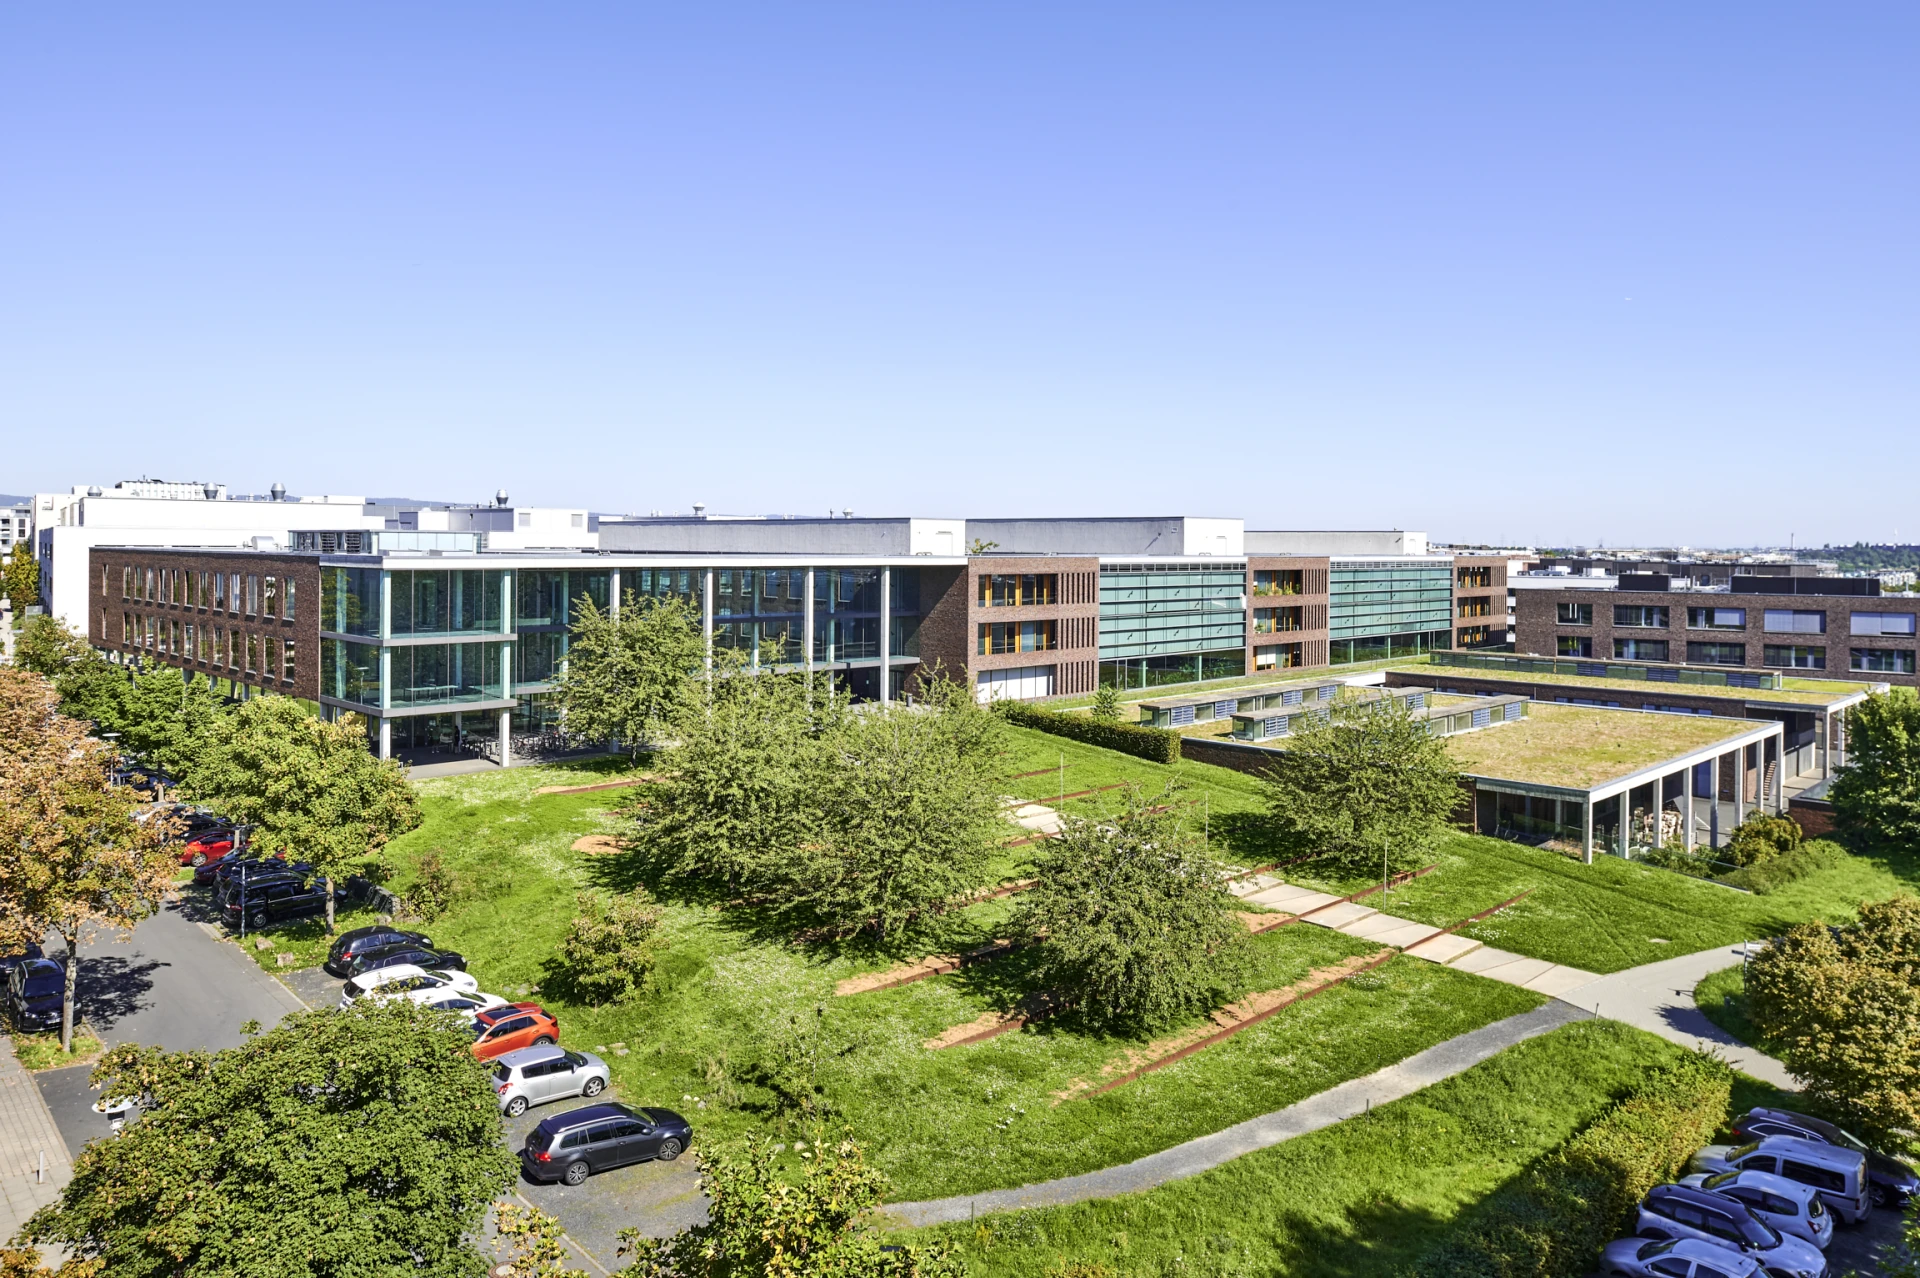
Elevated view of the Institutes of Physics, Riedberg campus

Institutes of Physics
Goethe University Frankfurt

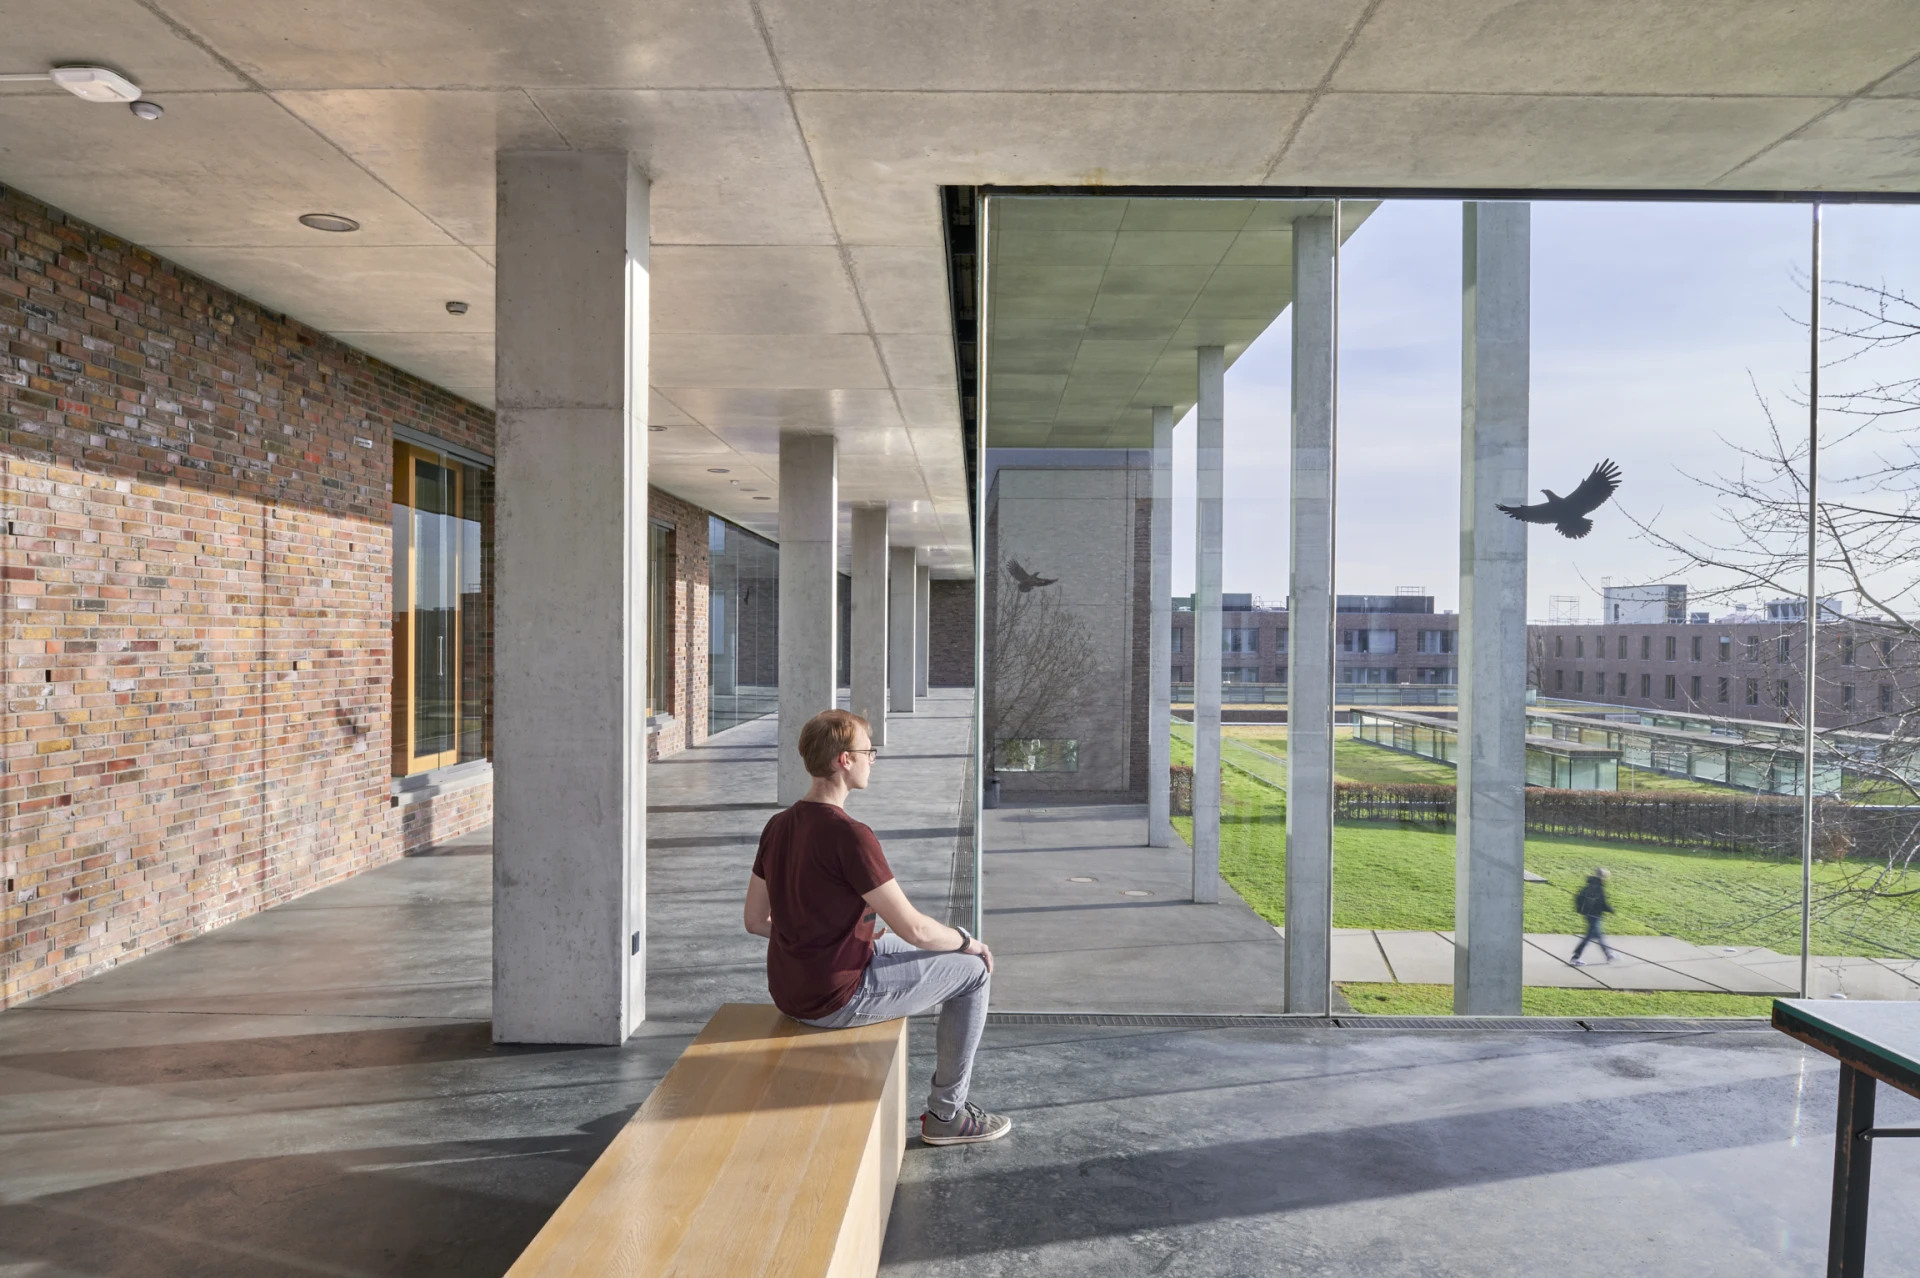
The physics institutes of Goethe University Frankfurt are located on the eastern edge of the campus. The building complex extends parallel to Altenhöferallee on a slope. Access is via Max-von-Laue-Straße. The complex is divided into four blocks running parallel to the street, which are connected by stairways, bridges, and a tunnel. The three-story glass bridge, which extends over the inner courtyard of the entrance area, is particularly striking. There is also a small lecture hall in the building, designed as a room within a room.
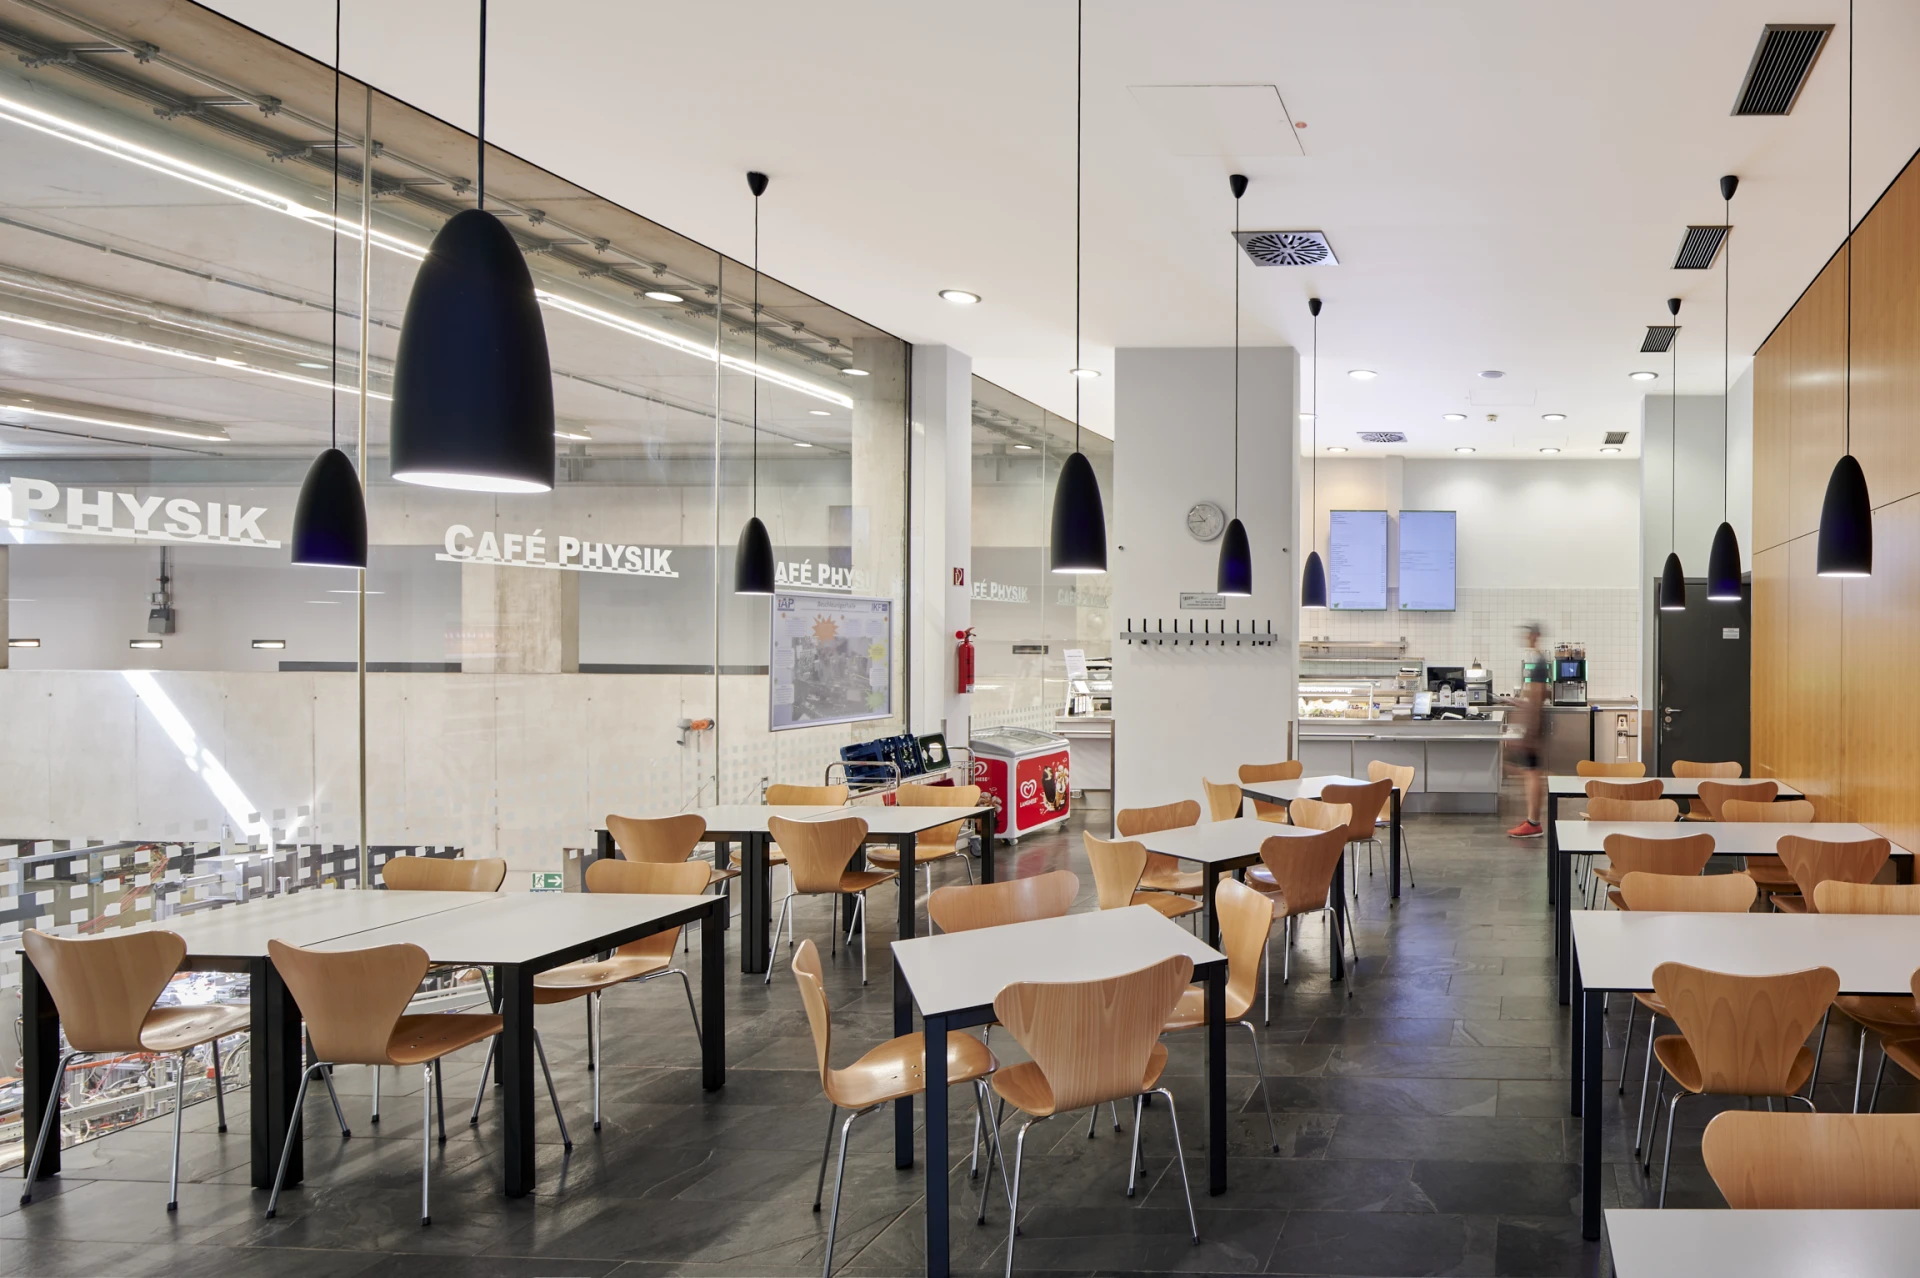
There is also the Café Physik in the basement, from which you can look directly into one of the large laboratories. The open, green stairwells are also particularly impressive, offering a direct view of the Frankfurt skyline through the building’s full-height glass façade. The building was designed by the architectural firm BJW Architekten and was completed in 2005. The following architectural photographs offer a visual impression.
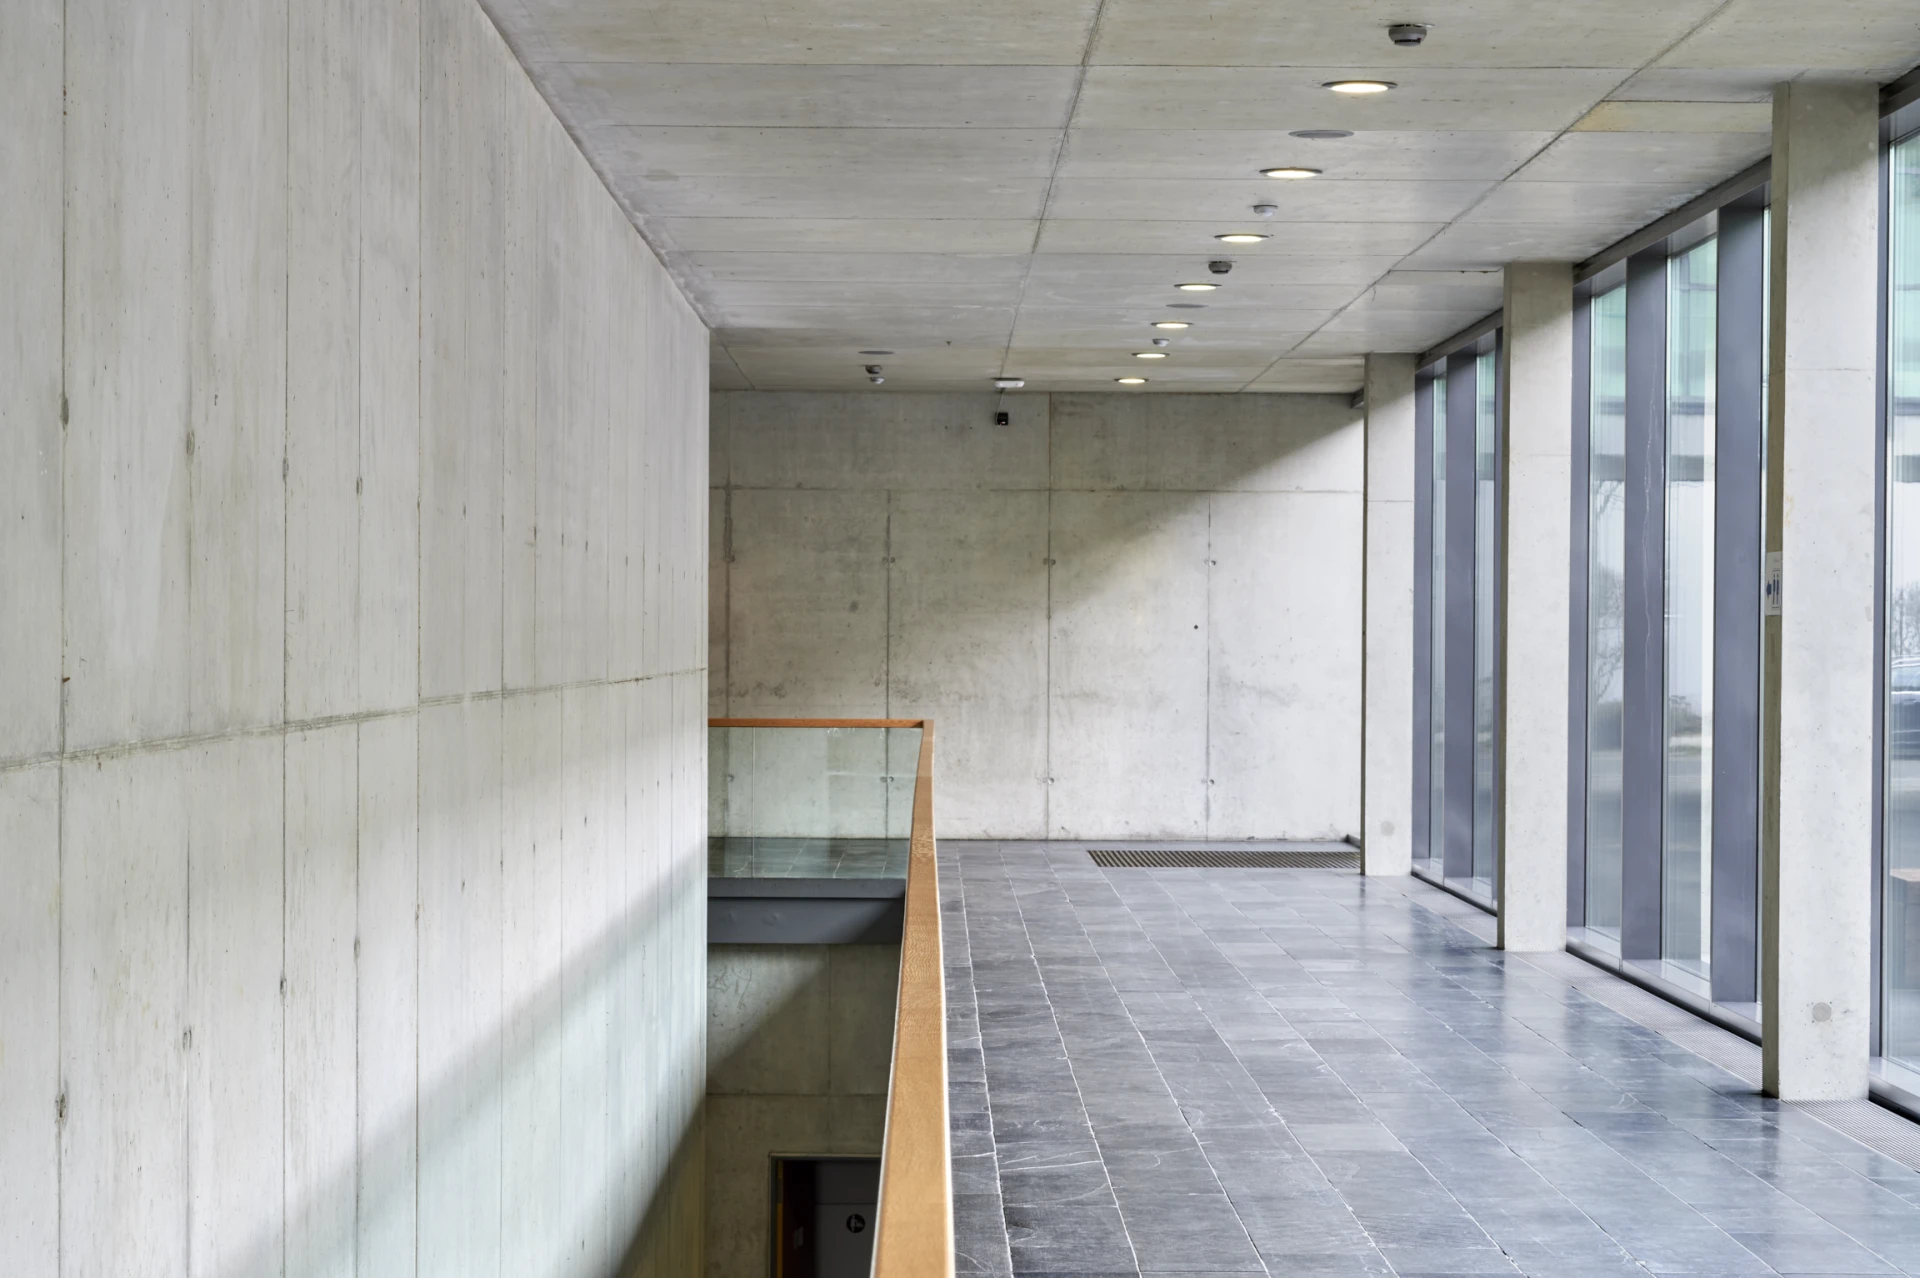
Stair detail with exposed concrete, glass balustrade and wooden handrail, Institutes of Physics, Riedberg campus
Café Physik with lettering and view of a lab area, Institutes of Physics, Riedberg campus
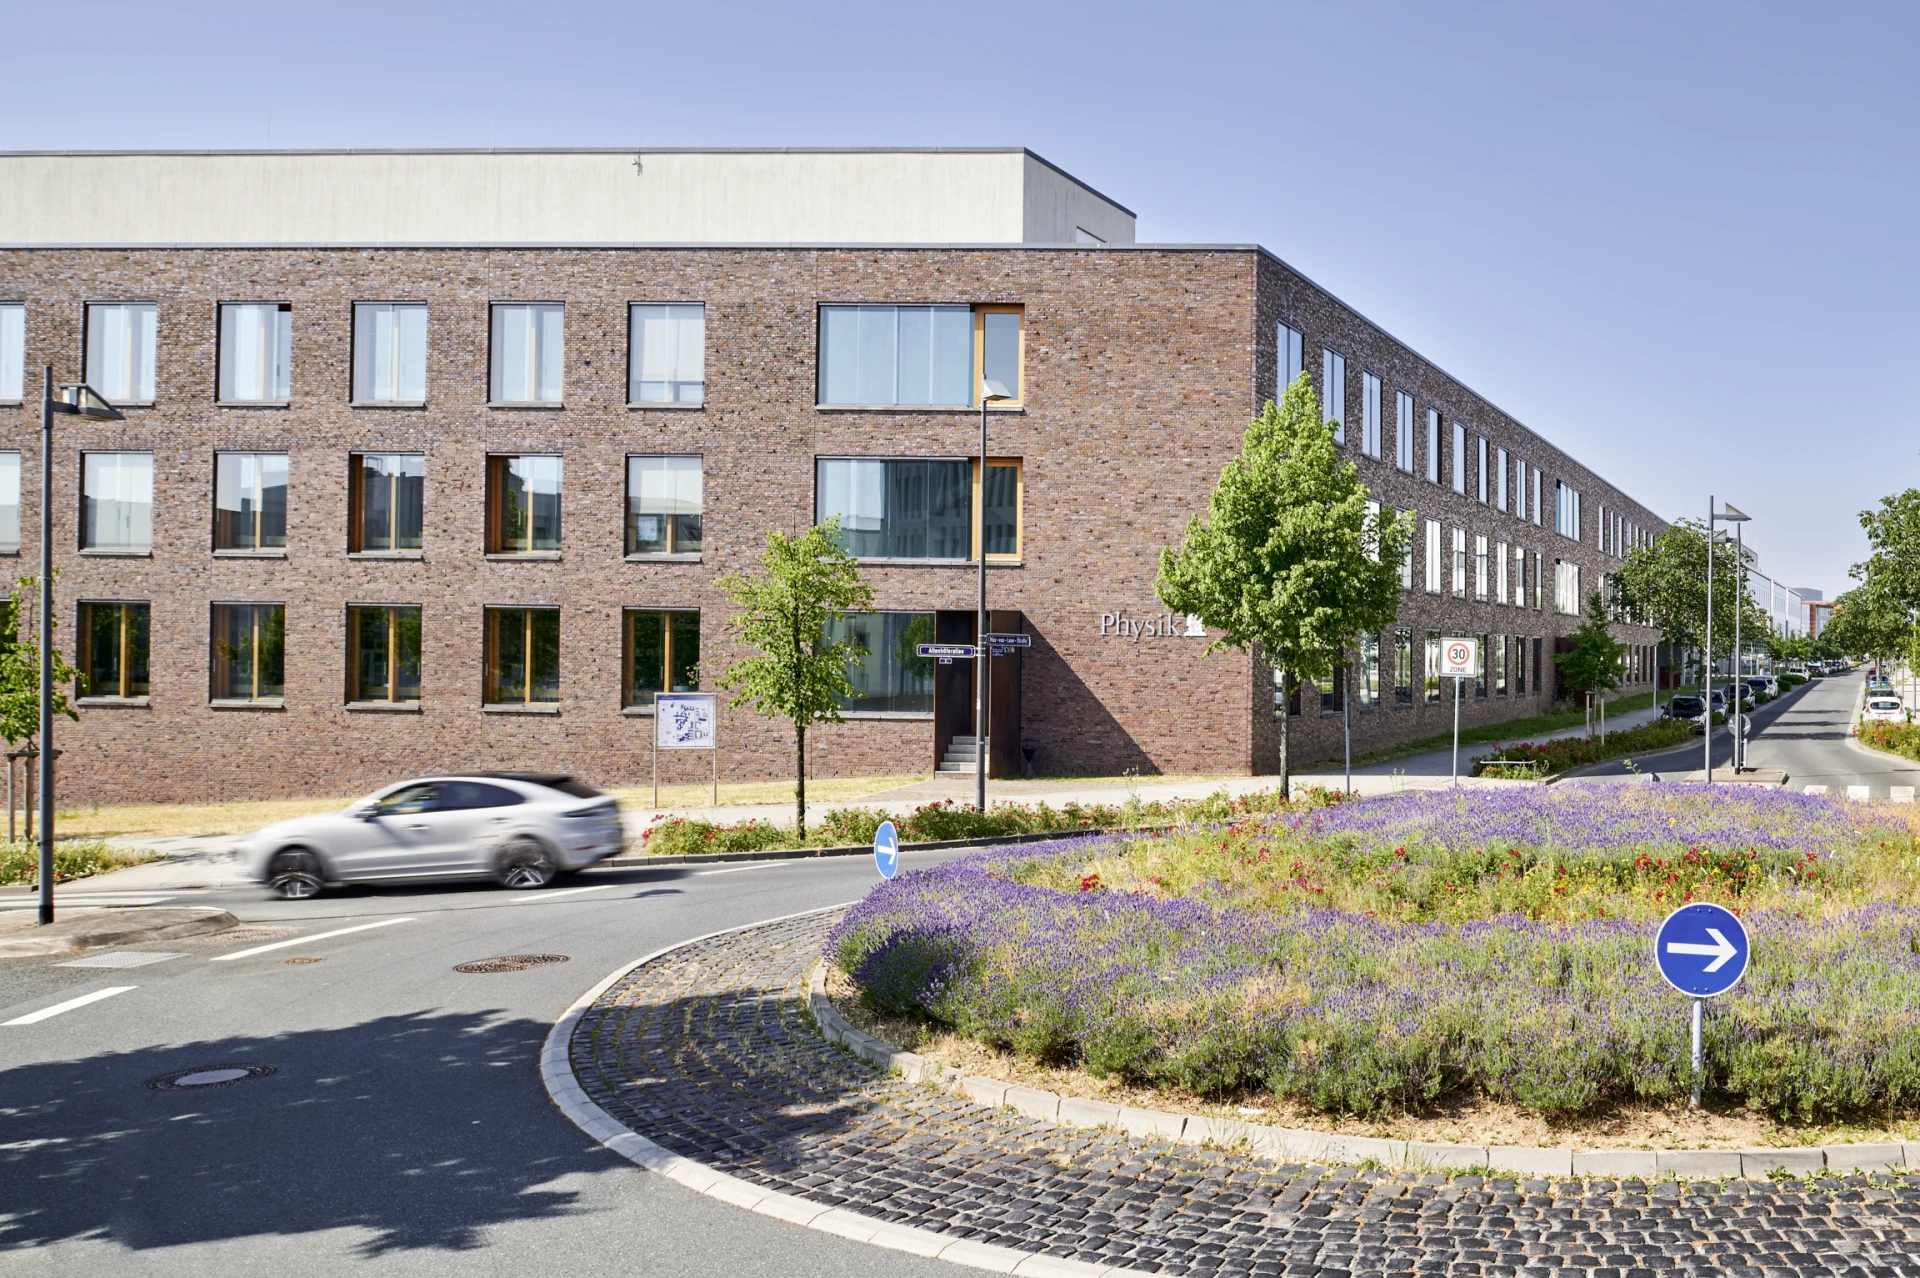
Brick façade with rust-brown steel door and lettering “Physics”, Institutes of Physics, Riedberg campus
Glass façade with reflections and outdoor seating area, Institutes of Physics, Riedberg campus
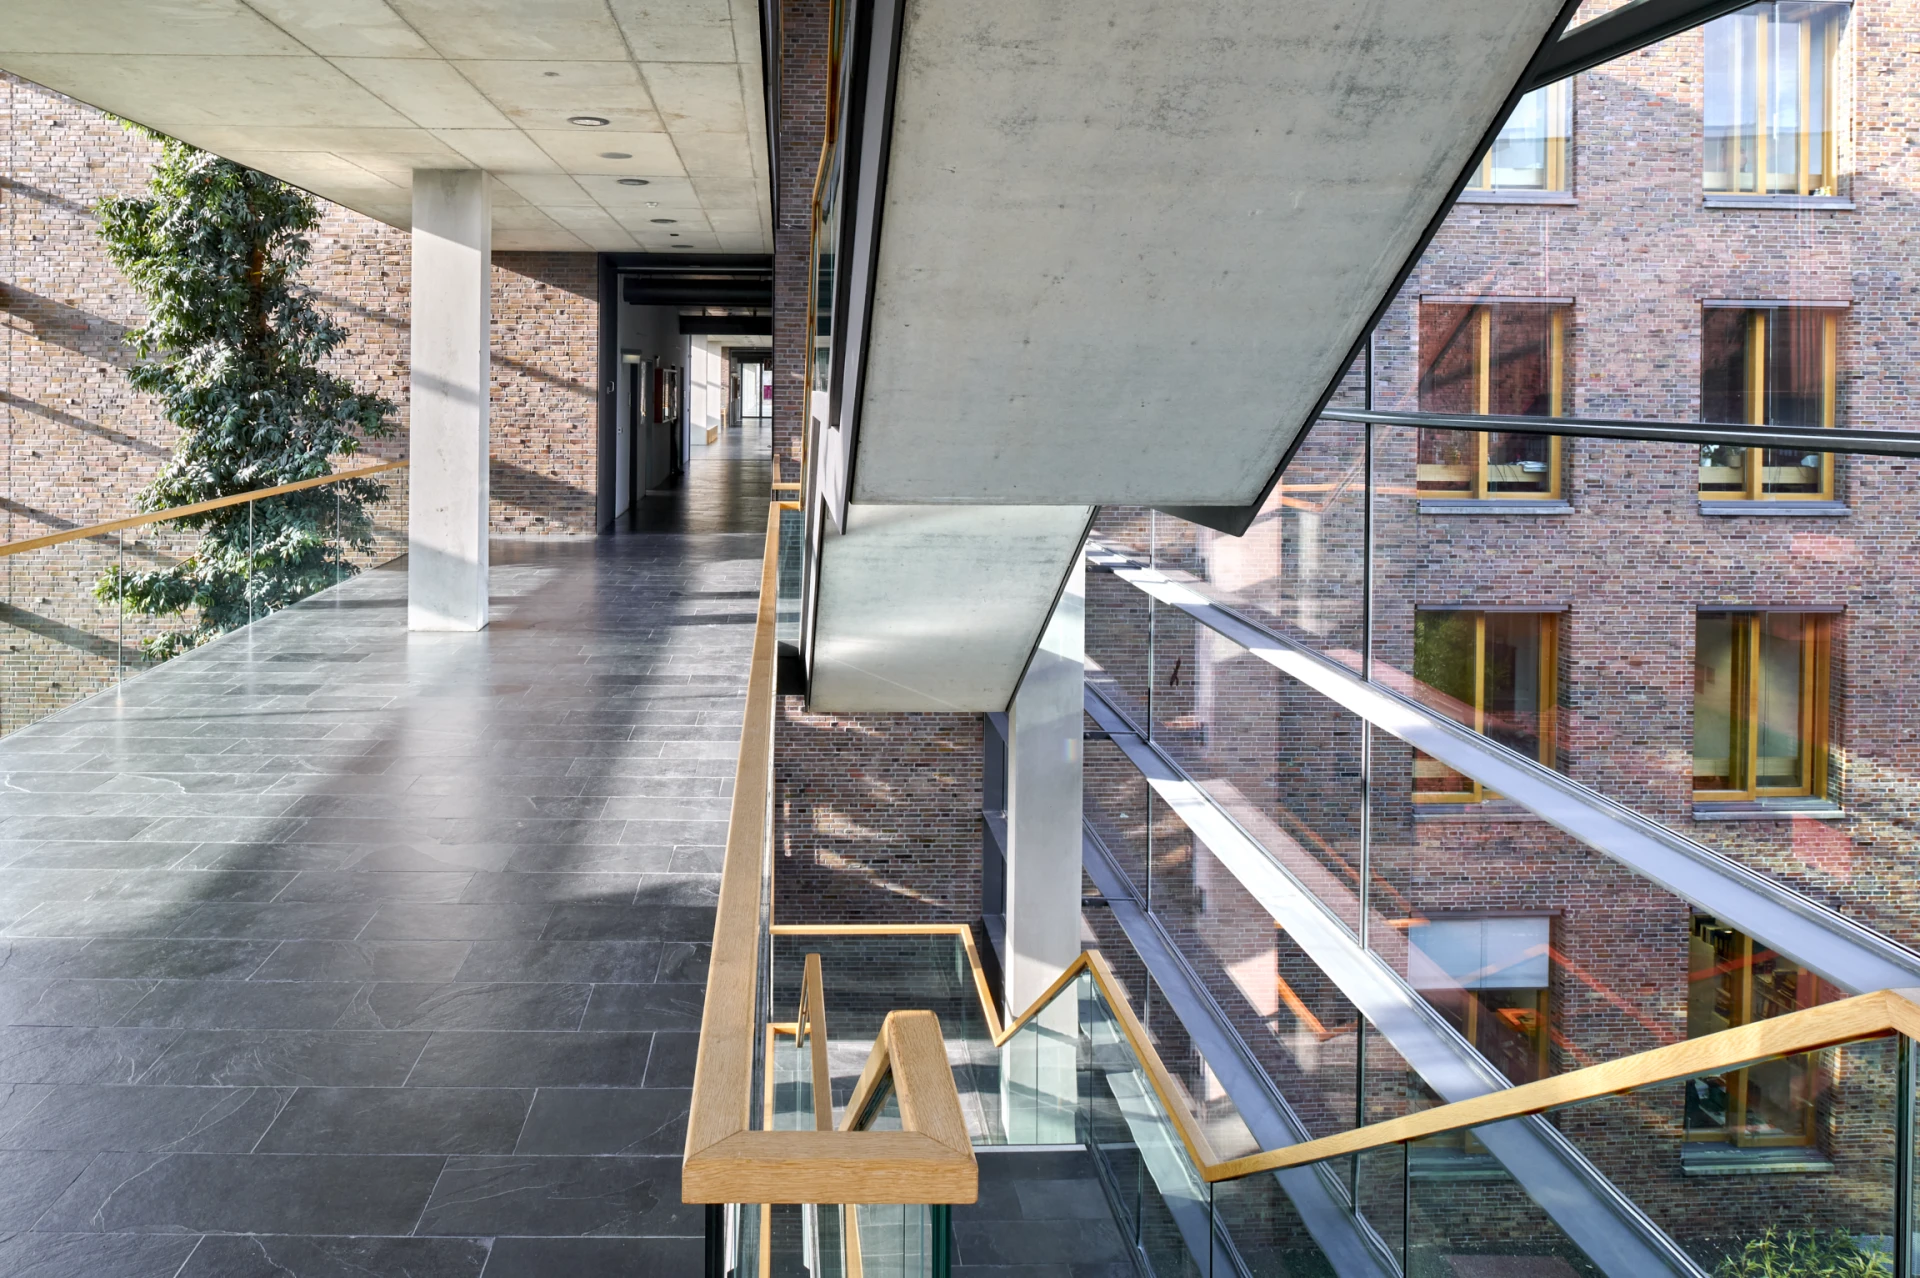
Corridor with exposed concrete, stone floor and wooden handrail, Institutes of Physics, Riedberg campus
Glazed bridge between two building sections with exposed concrete columns and bench, Institutes of Physics, Riedberg campus
Café Physik with tables, chairs and pendant lamps, Institutes of Physics, Riedberg campus
Palm leaves in front of exposed concrete and brick wall, Institutes of Physics, Riedberg campus
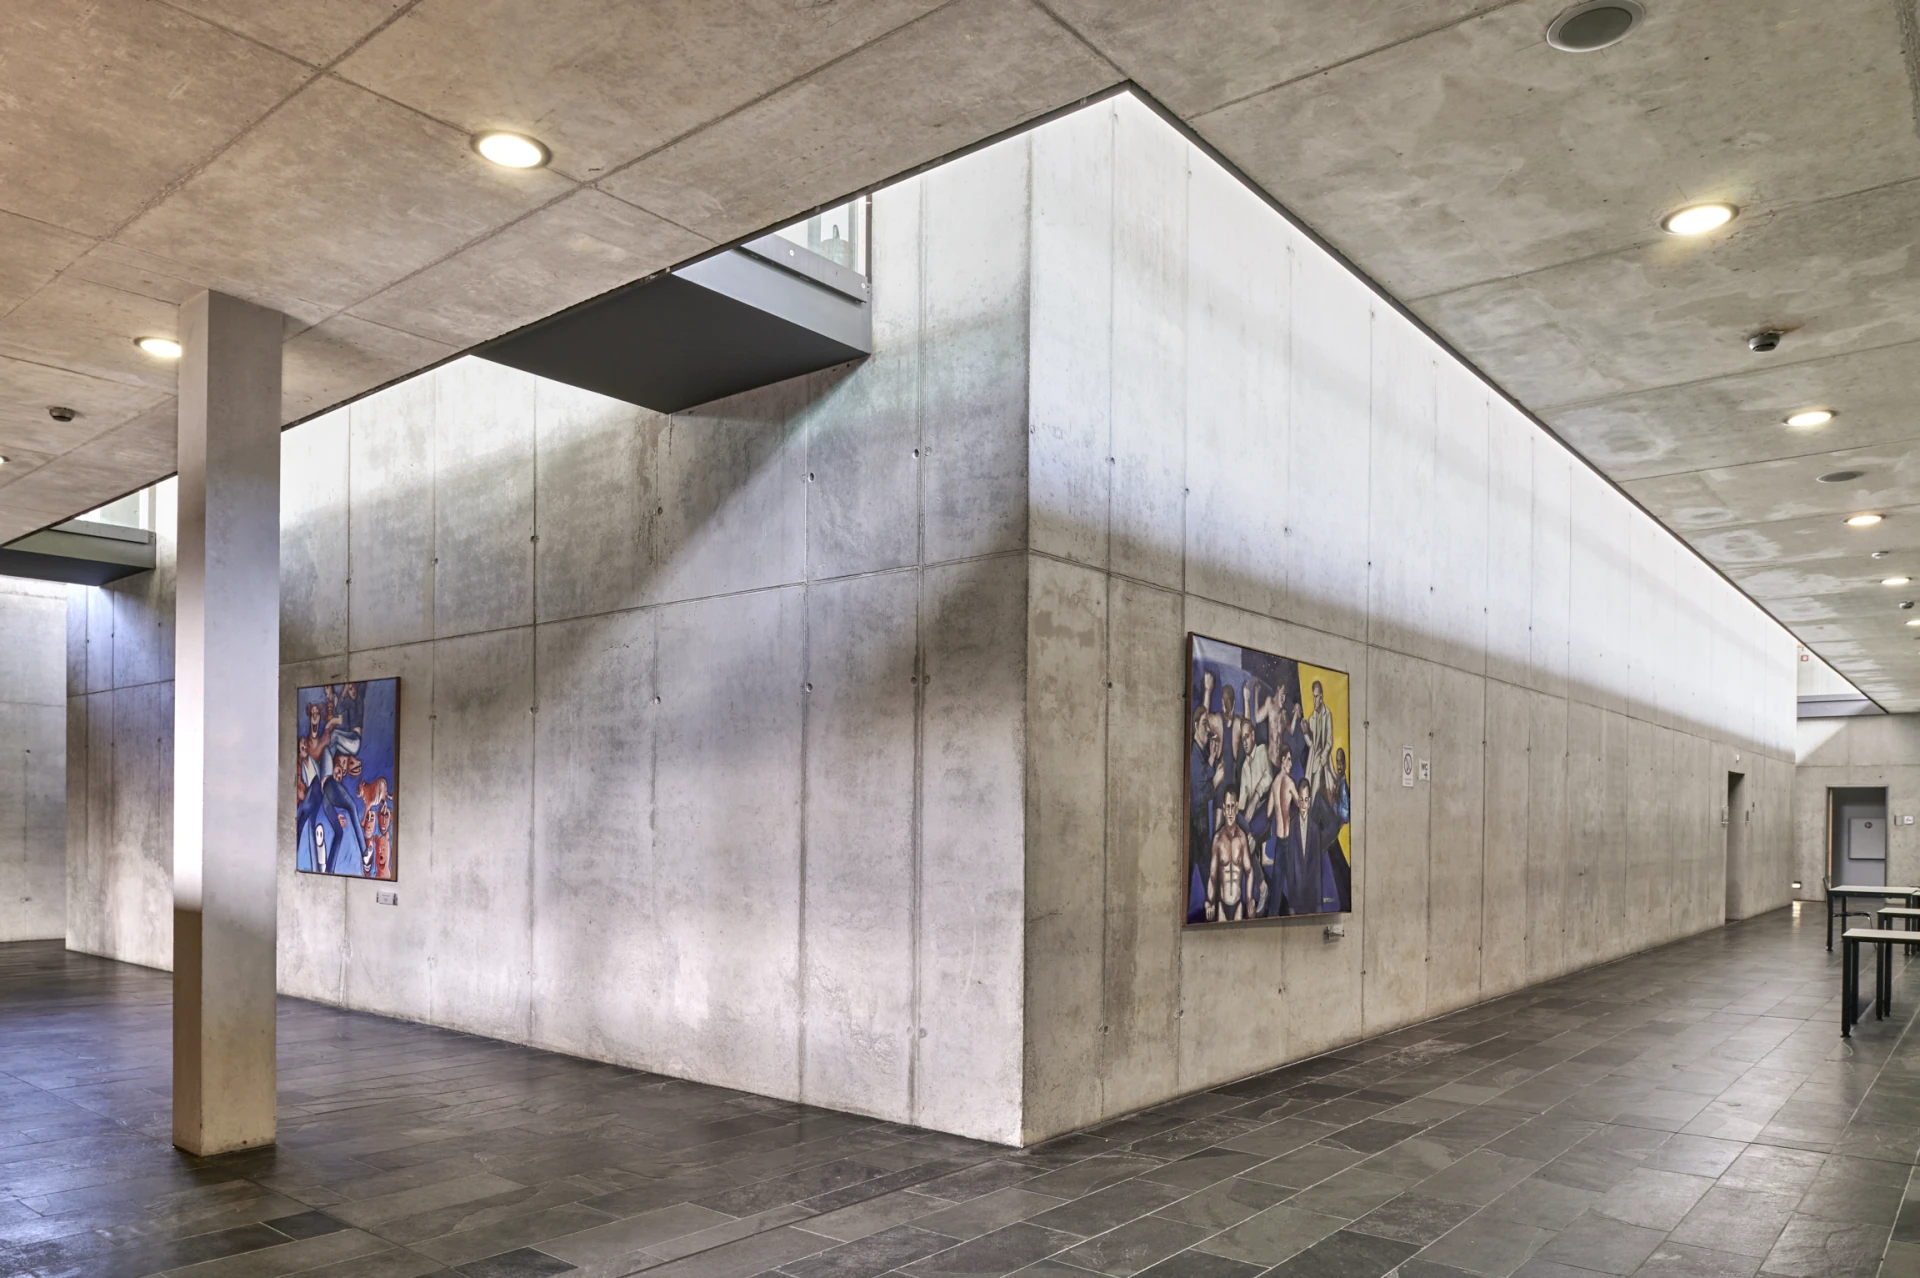
Two-story hall with exposed concrete walls, stone floor and two paintings, Institutes of Physics, Riedberg campus
Street view of the Institutes of Physics with brick façade, Riedberg campus
Detail of the open stairwell with gallery, glass balustrade and palm tree, Institutes of Physics, Riedberg campus
Gallery with stone floor and glass balustrade in front of brick façade, Institutes of Physics, Riedberg campus
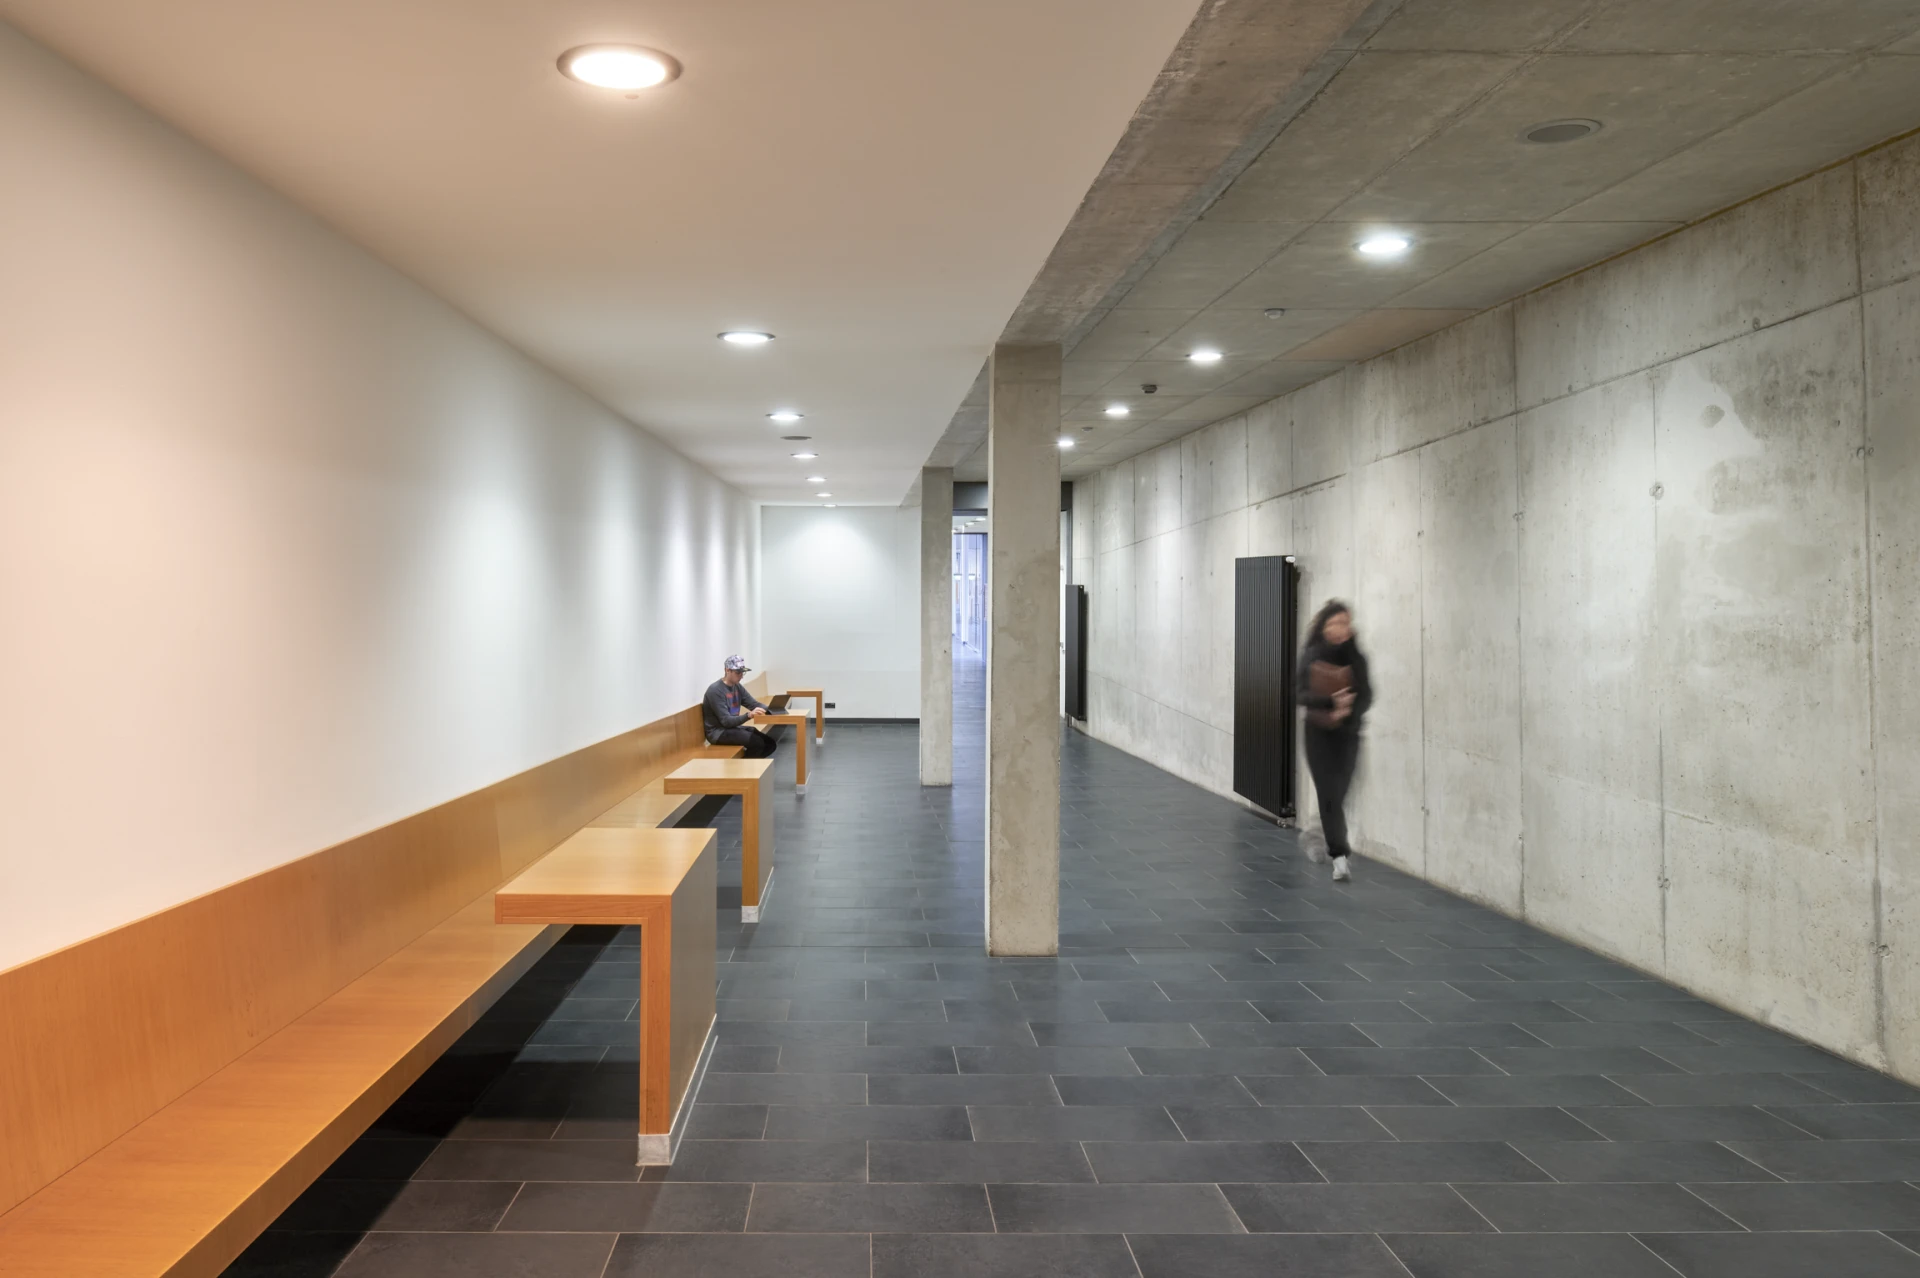
Connecting tunnel between two building sections with exposed concrete wall, wooden bench and stone floor, Institutes of Physics, Riedberg campus
Studio: BJW Architekten | Completion: 2005 | Client: independent project