HUB – Redevelopment of an Existing Building:
A Parish Hall and a Diaspora Chapel
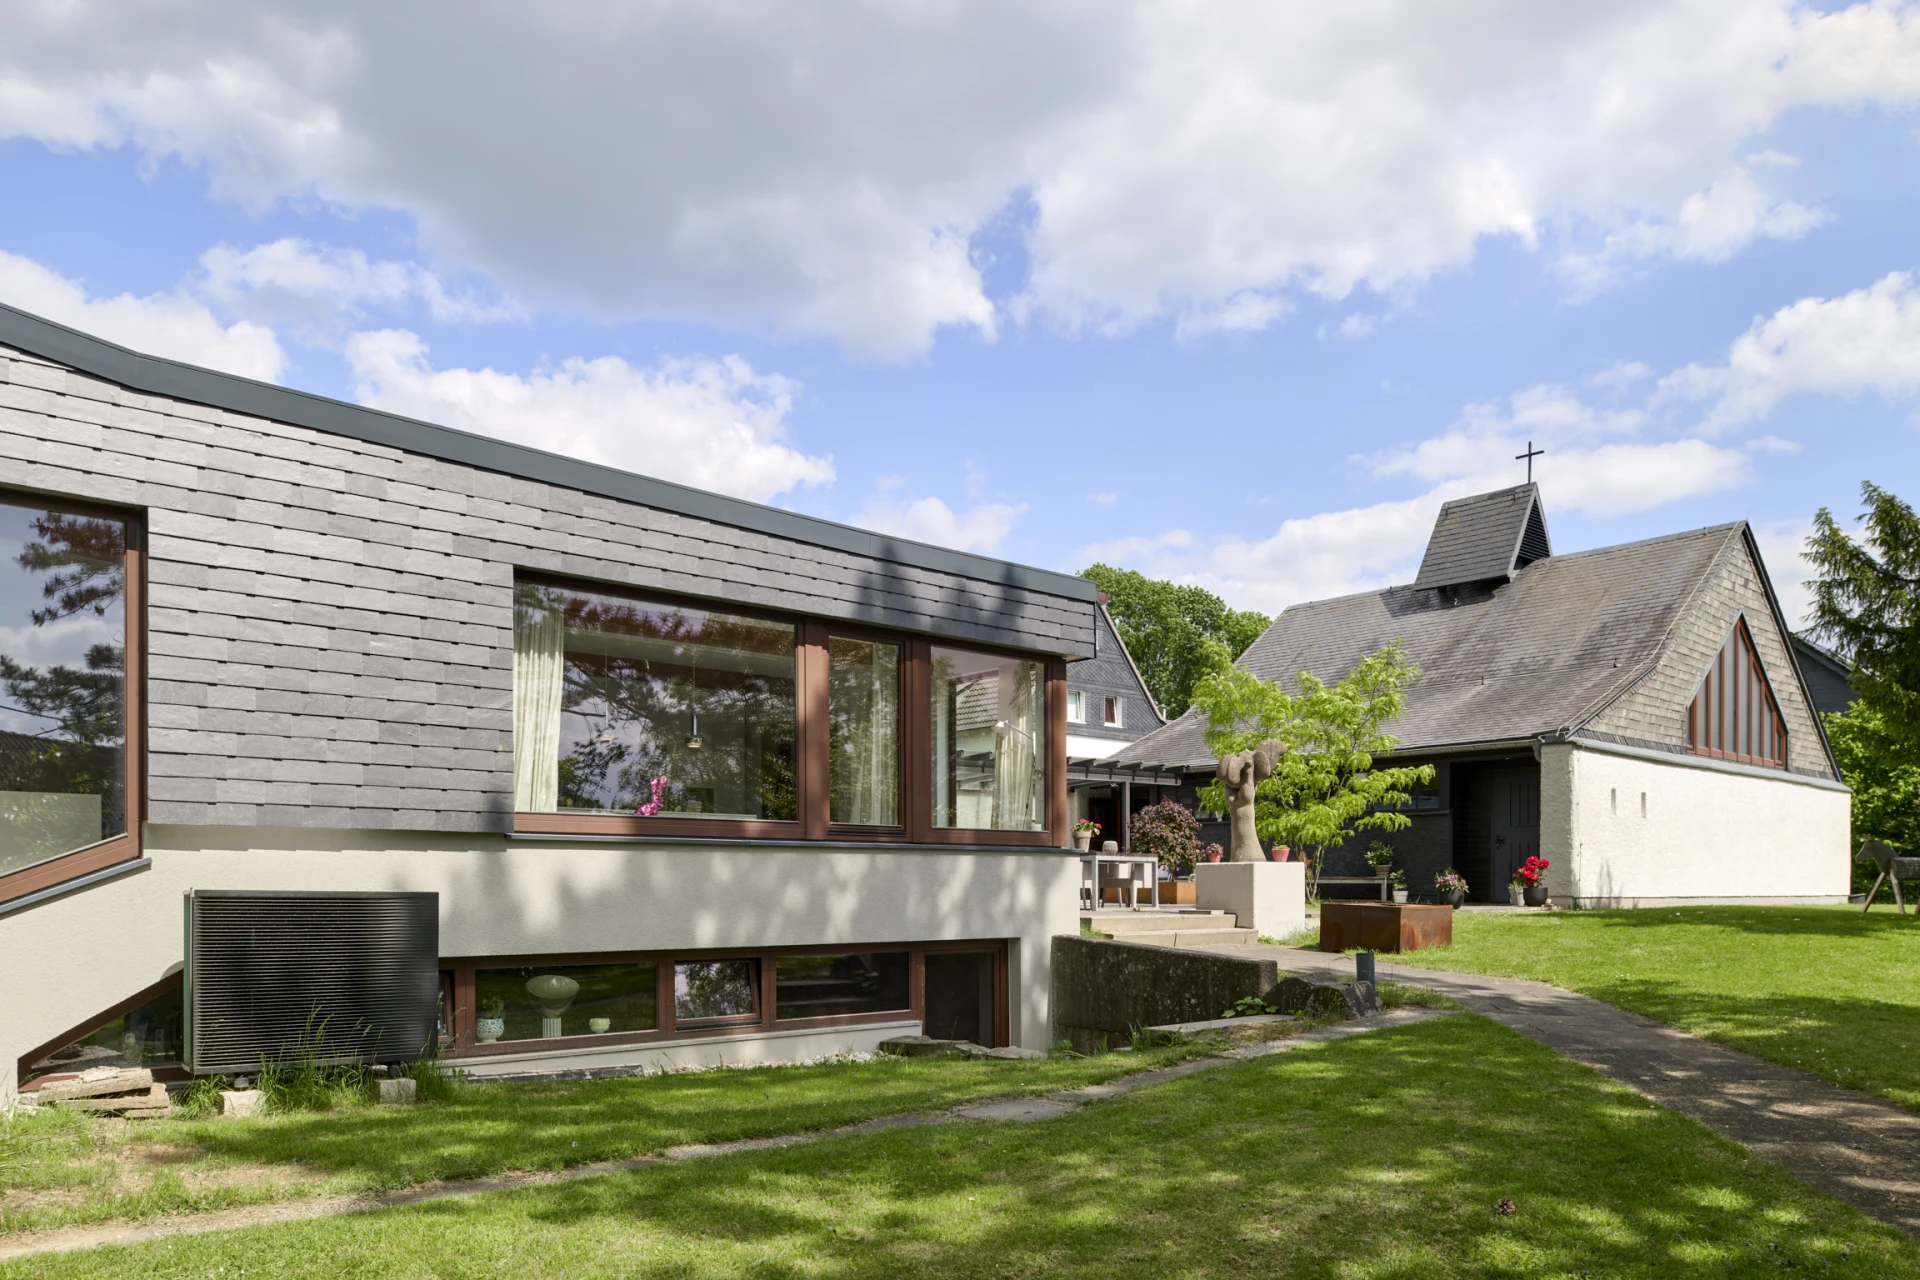
The acronym “HUB” not only describes the location of this exciting project (Helene-Ufer-Straße, Berghausen), but also reflects the conceptual approach behind the transformation, which defines the living space as a meeting place for the family. Originally, the former parish hall and the adjoining diaspora chapel were always designed to serve as gathering places for groups.
With his concept of building prefabricated diaspora chapels in series in the postwar period, Otto Bartning gave many people a place of refuge, offering them stability during a difficult time. At the heart of his idea is a self-supporting wooden structure that congregations could subsequently customize individually. Thanks to serial production and the use of wood as an affordable and easily workable material, many churches could be built in a short period of time. This chapel was built in 1951 and is a so-called diaspora chapel.
With his concept of building prefabricated diaspora chapels in series in the postwar period, Otto Bartning gave many people a place of refuge, offering them stability during a difficult time. At the heart of his idea is a self-supporting wooden structure that congregations could subsequently customize individually. Thanks to serial production and the use of wood as an affordable and easily workable material, many churches could be built in a short period of time. This chapel was built in 1951 and is a so-called diaspora chapel.
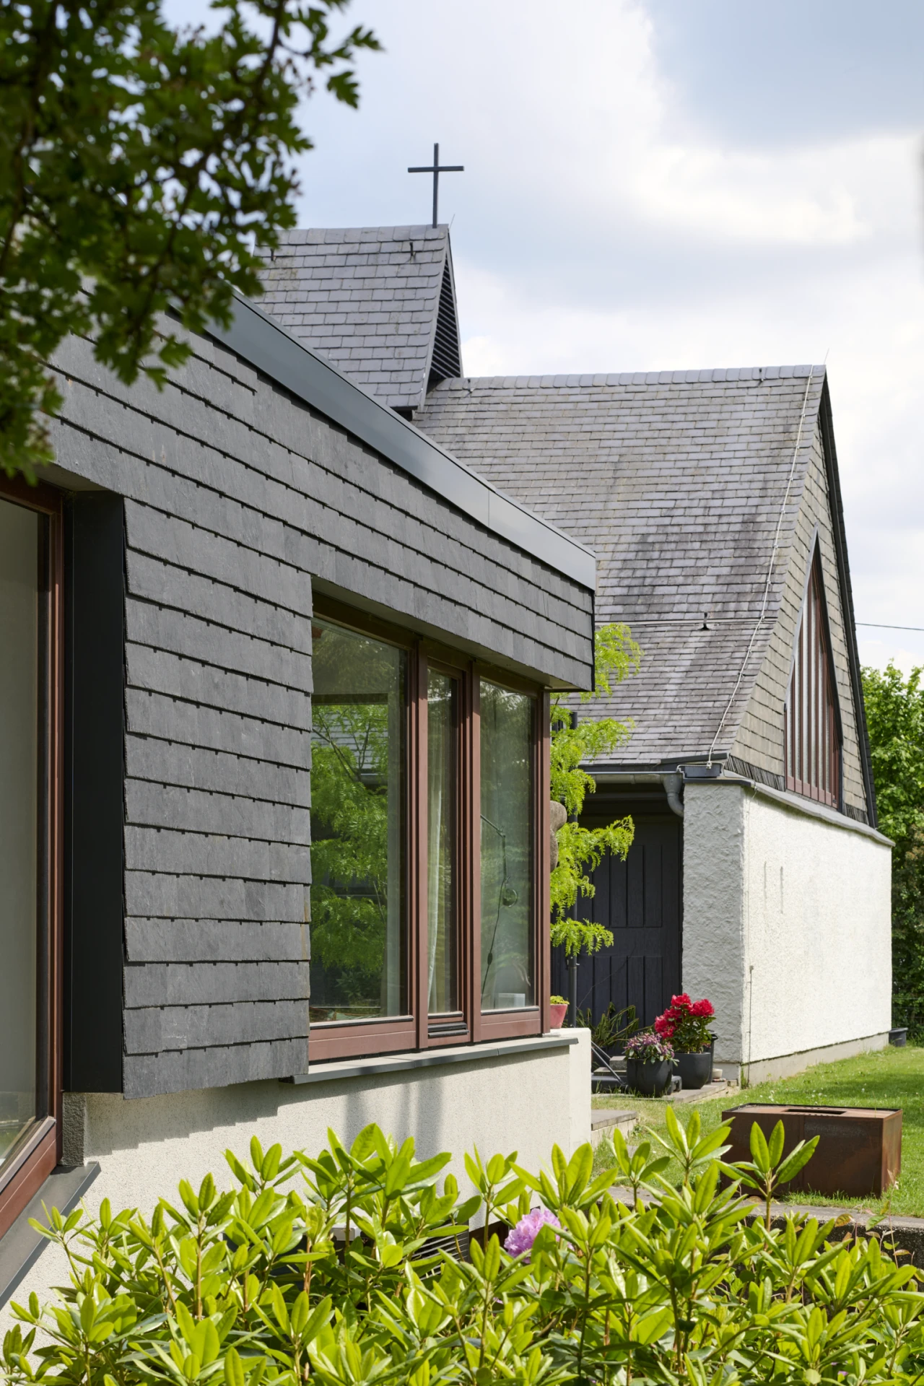
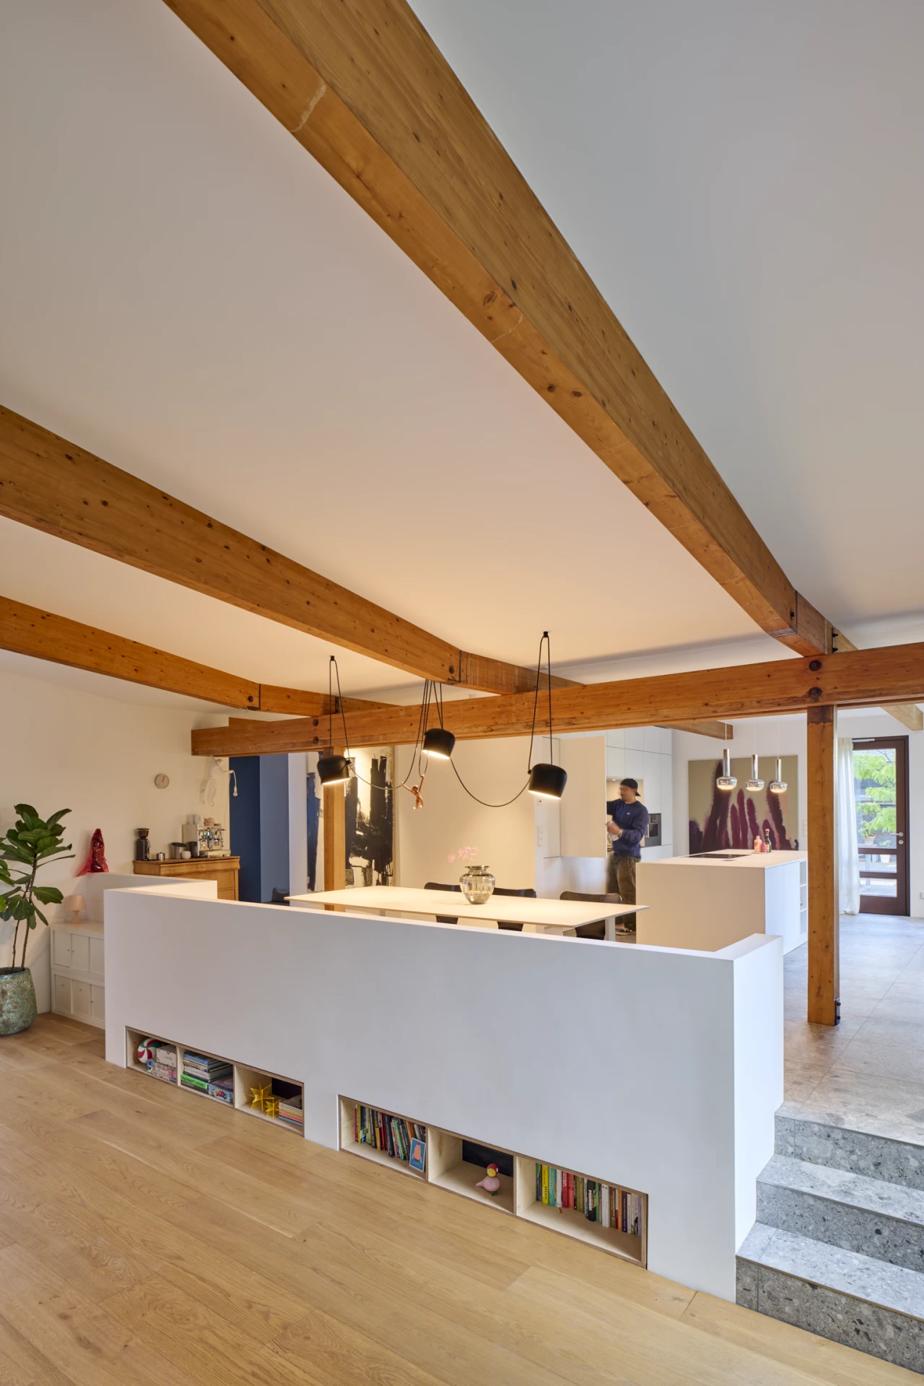
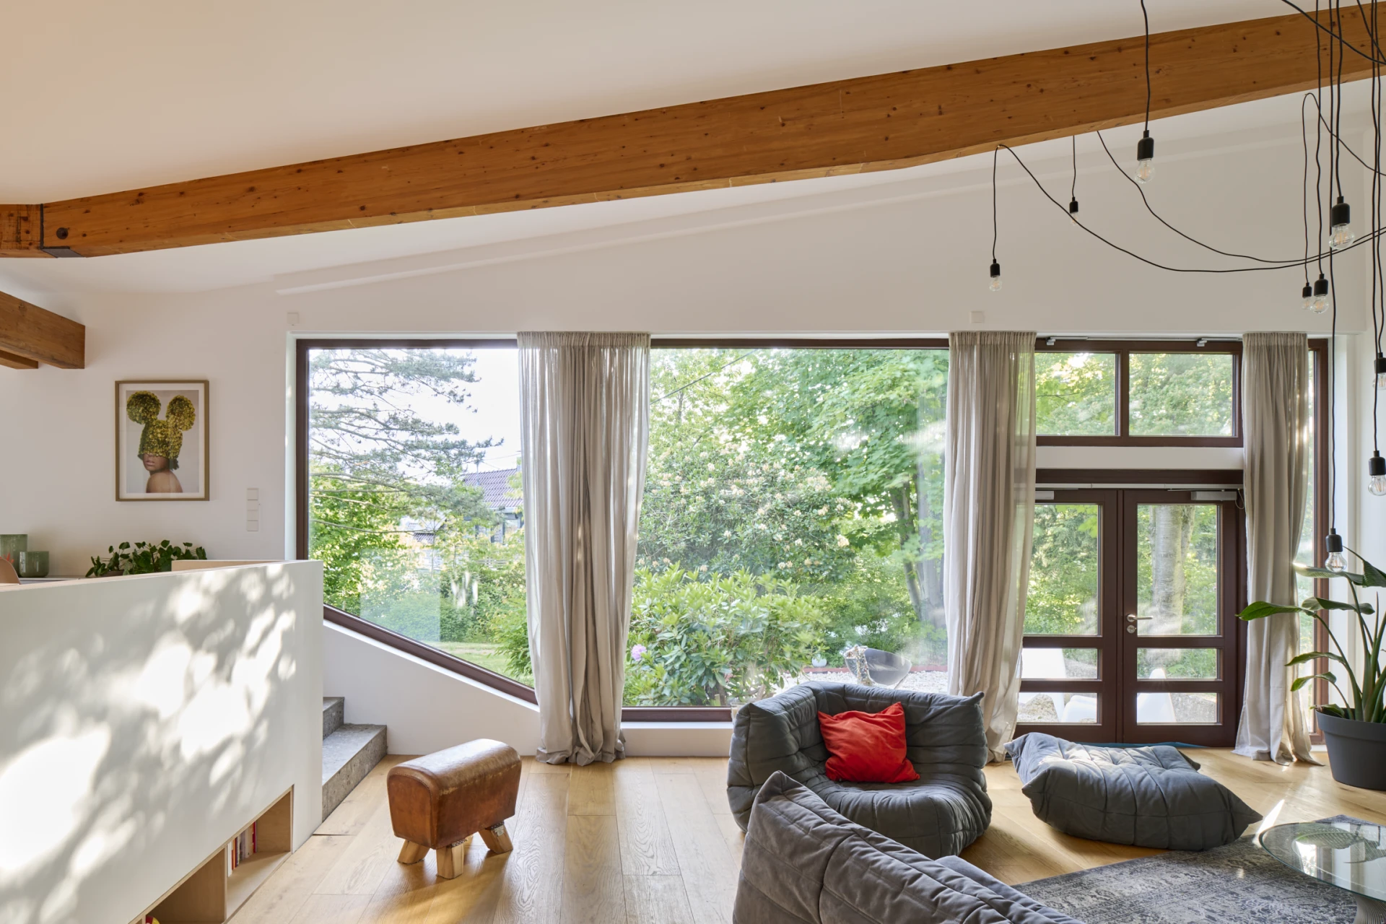
In 1975, the chapel was extended to include a parish hall, designed by the architect Gisela Schmidt-Krayer. This created a direct link to the chapel and resulted in an inner courtyard, which became the community’s central meeting place. The design continues the architectural language of the chapel, with its gable roof and adjoining lean-to roof. Inside the community center, this created a spacious, open-plan area, which was also functionally structured by a height difference of approximately one meter.
These defining design elements were retained and further developed in Max Dankward Riemenschneider’s design for the conversion. Today, the open, light-filled space forms the heart of the family’s home and is separated only by the height difference. The conversion of the church into a studio for the artist and sculptor David Uessem separates the workspace from the family’s living area. At the same time, the two buildings of the complex remain connected via the inner courtyard.
These defining design elements were retained and further developed in Max Dankward Riemenschneider’s design for the conversion. Today, the open, light-filled space forms the heart of the family’s home and is separated only by the height difference. The conversion of the church into a studio for the artist and sculptor David Uessem separates the workspace from the family’s living area. At the same time, the two buildings of the complex remain connected via the inner courtyard.



Architect: Max Dankward Riemenschneider | Completion: 2024 | Client: Max Dankward Riemenschneider